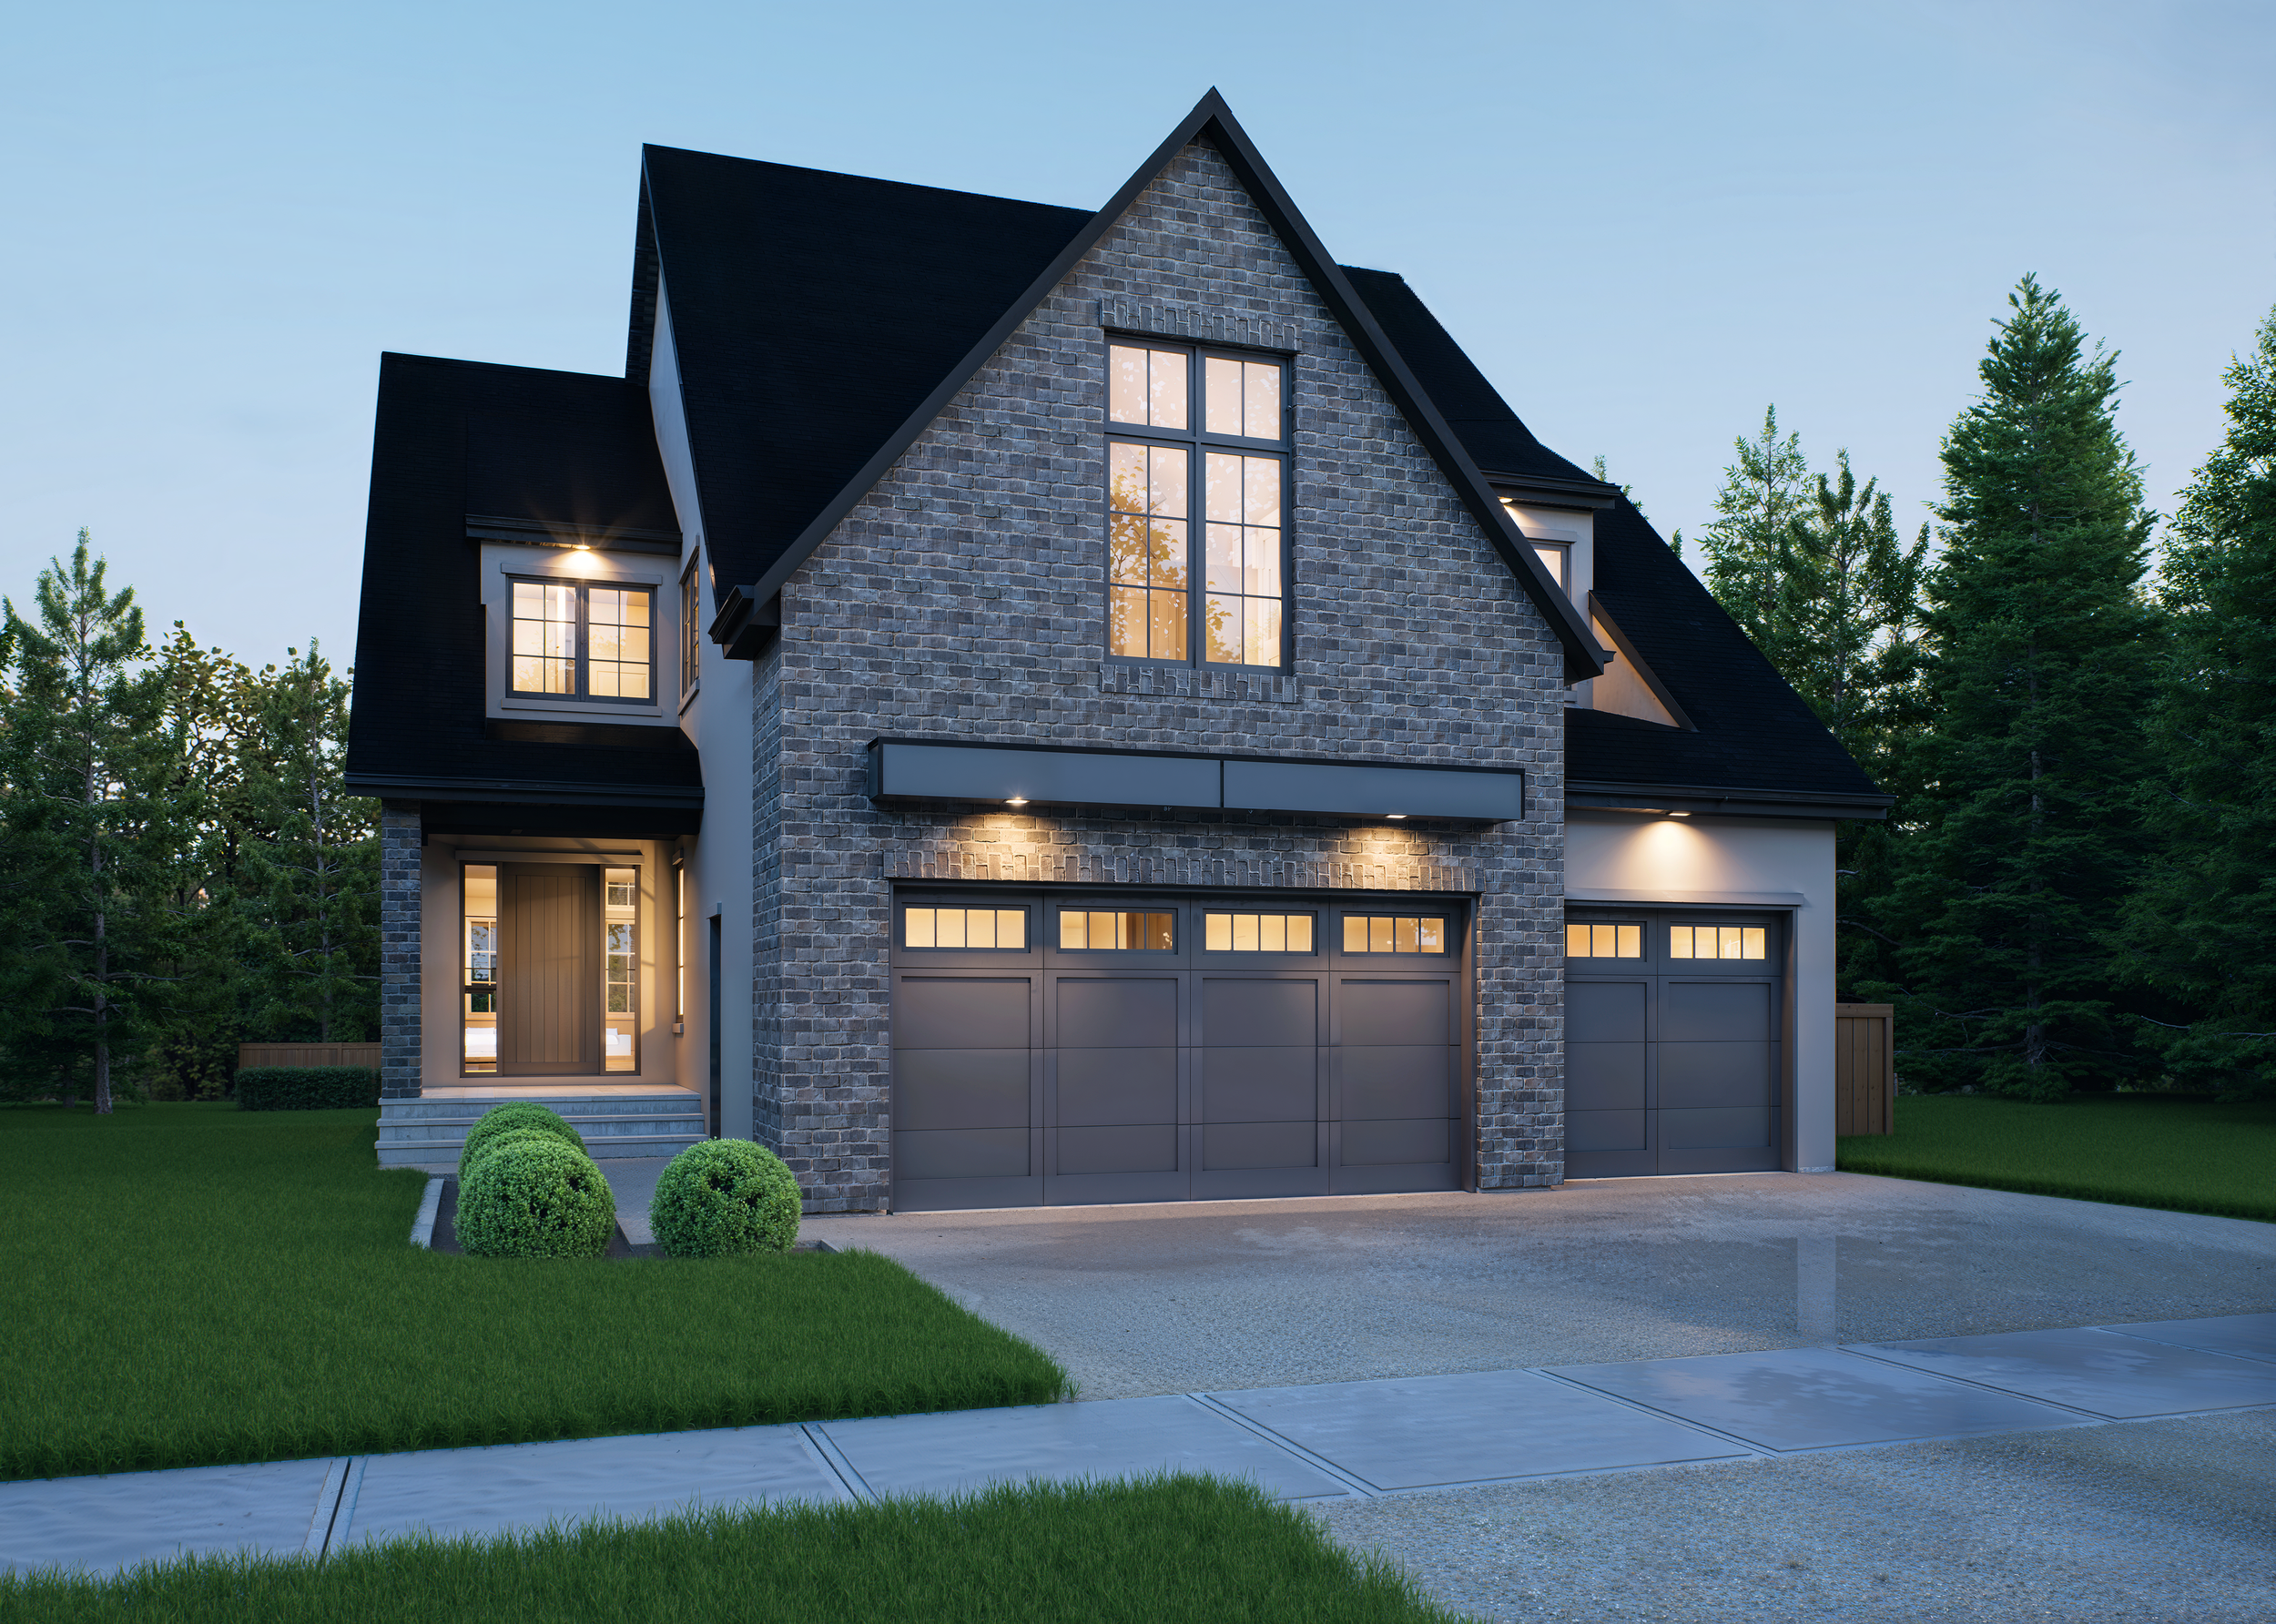
- 3072 Square Feet + 1323 Square Feet basement development
- Transitional - French Country style
- Collaboration with Hillview Master Builder
This 1.5-storey showhome layout features second floor living integrated into the rooflines by way of dormers and gables that create intimate sloped ceilings within the home. The brick buildout at the garage and front bedroom above provides a central anchor to the massing of the street-facing frontage. This anchoring is mirrored at the rear of the home with 2-storey height of the open living area, flanked by the deck and covered BBQ porch. Soaring vaulted ceilings set the primary suite apart from the rest of the home, with a cozy sitting area situated with rear views beside the sleeping space. With simple detailing and minimal decoration, this home is a modernization of the traditional french country style.