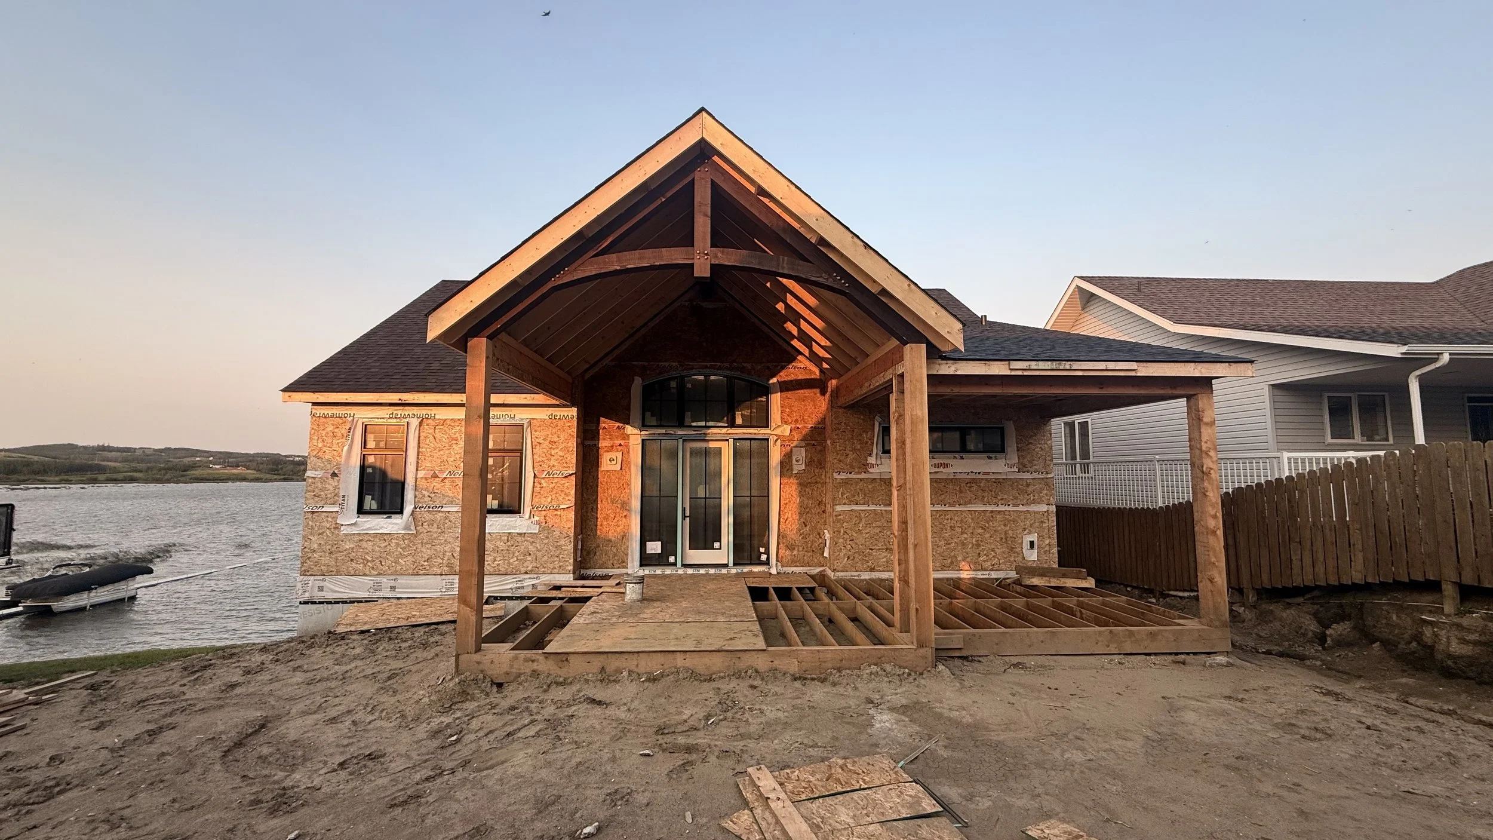
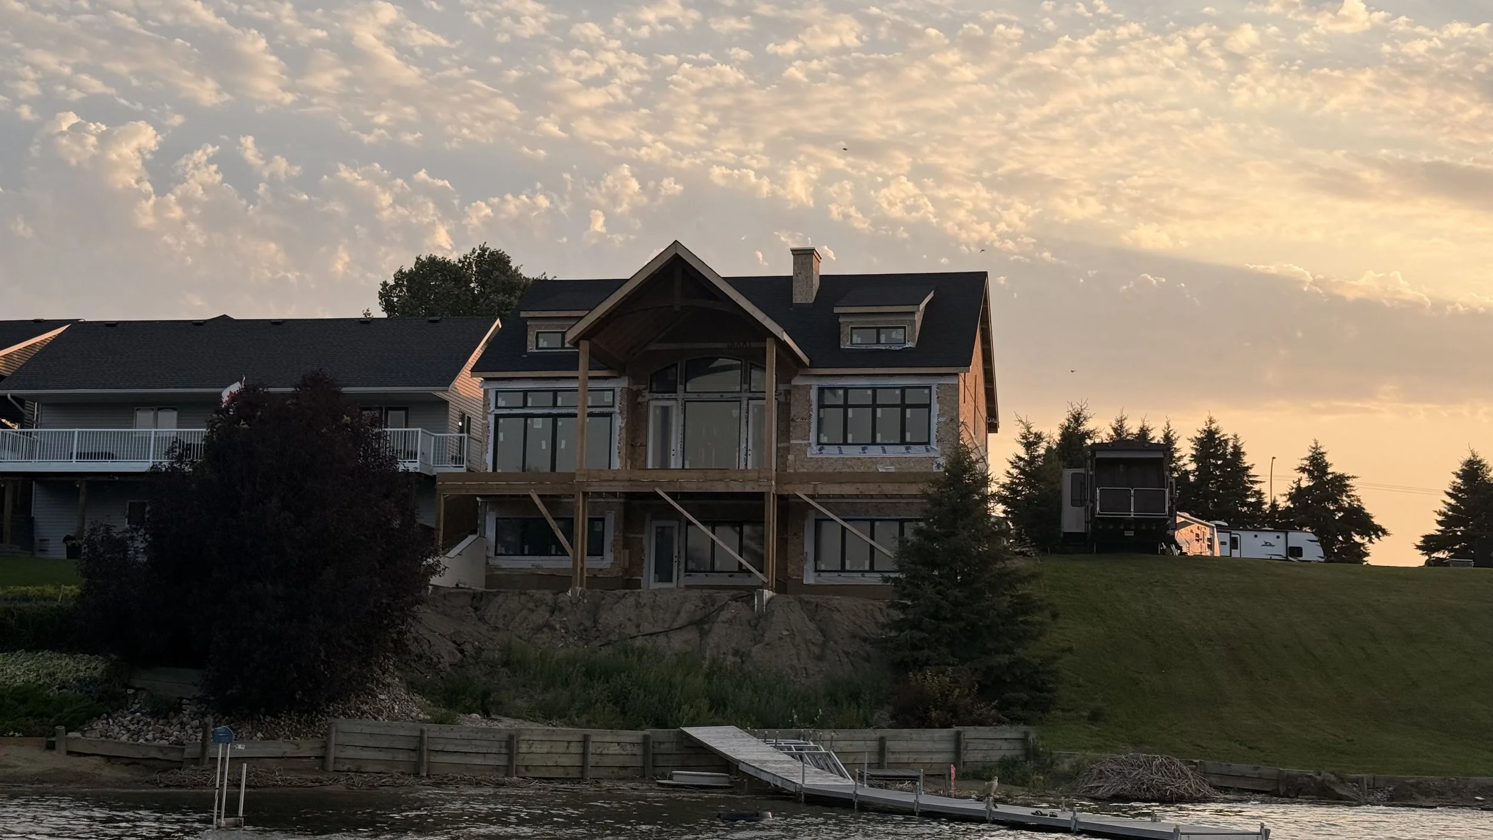
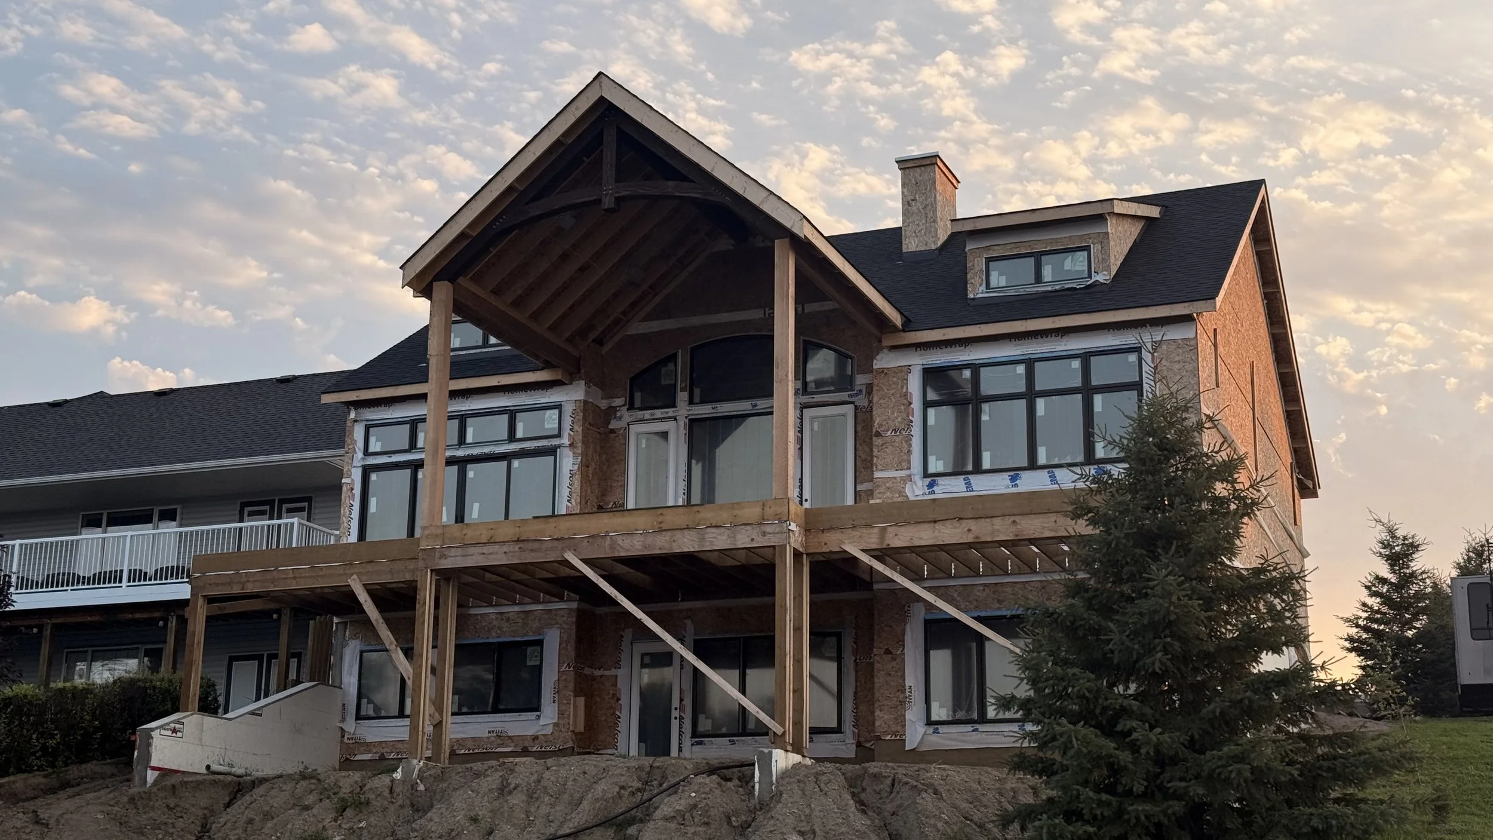
- 1603 Square Feet + 1404 Square Feet basement development
- Transitional - Modern Craftsman style
- Collaboration with private client
Lakefront living is on display for this walkout bungalow home. Open vaulted ceilings allow for oversized feature windows in the central block of the main floor layout, extending to the exterior at front and rear. Operational shed dormers flood morning light into the primary bedroom and kitchen spaces, and a variety of deck and balcony spaces allow you to enjoy being outside no matter the weather. A pass-through bar window accessing directly out to the hot tub patio means that you can blend interior and exterior spaces with ease. Modern craftsman styling in this lake house blends traditional wood detailing with sleek and uncluttered massing and glazing.