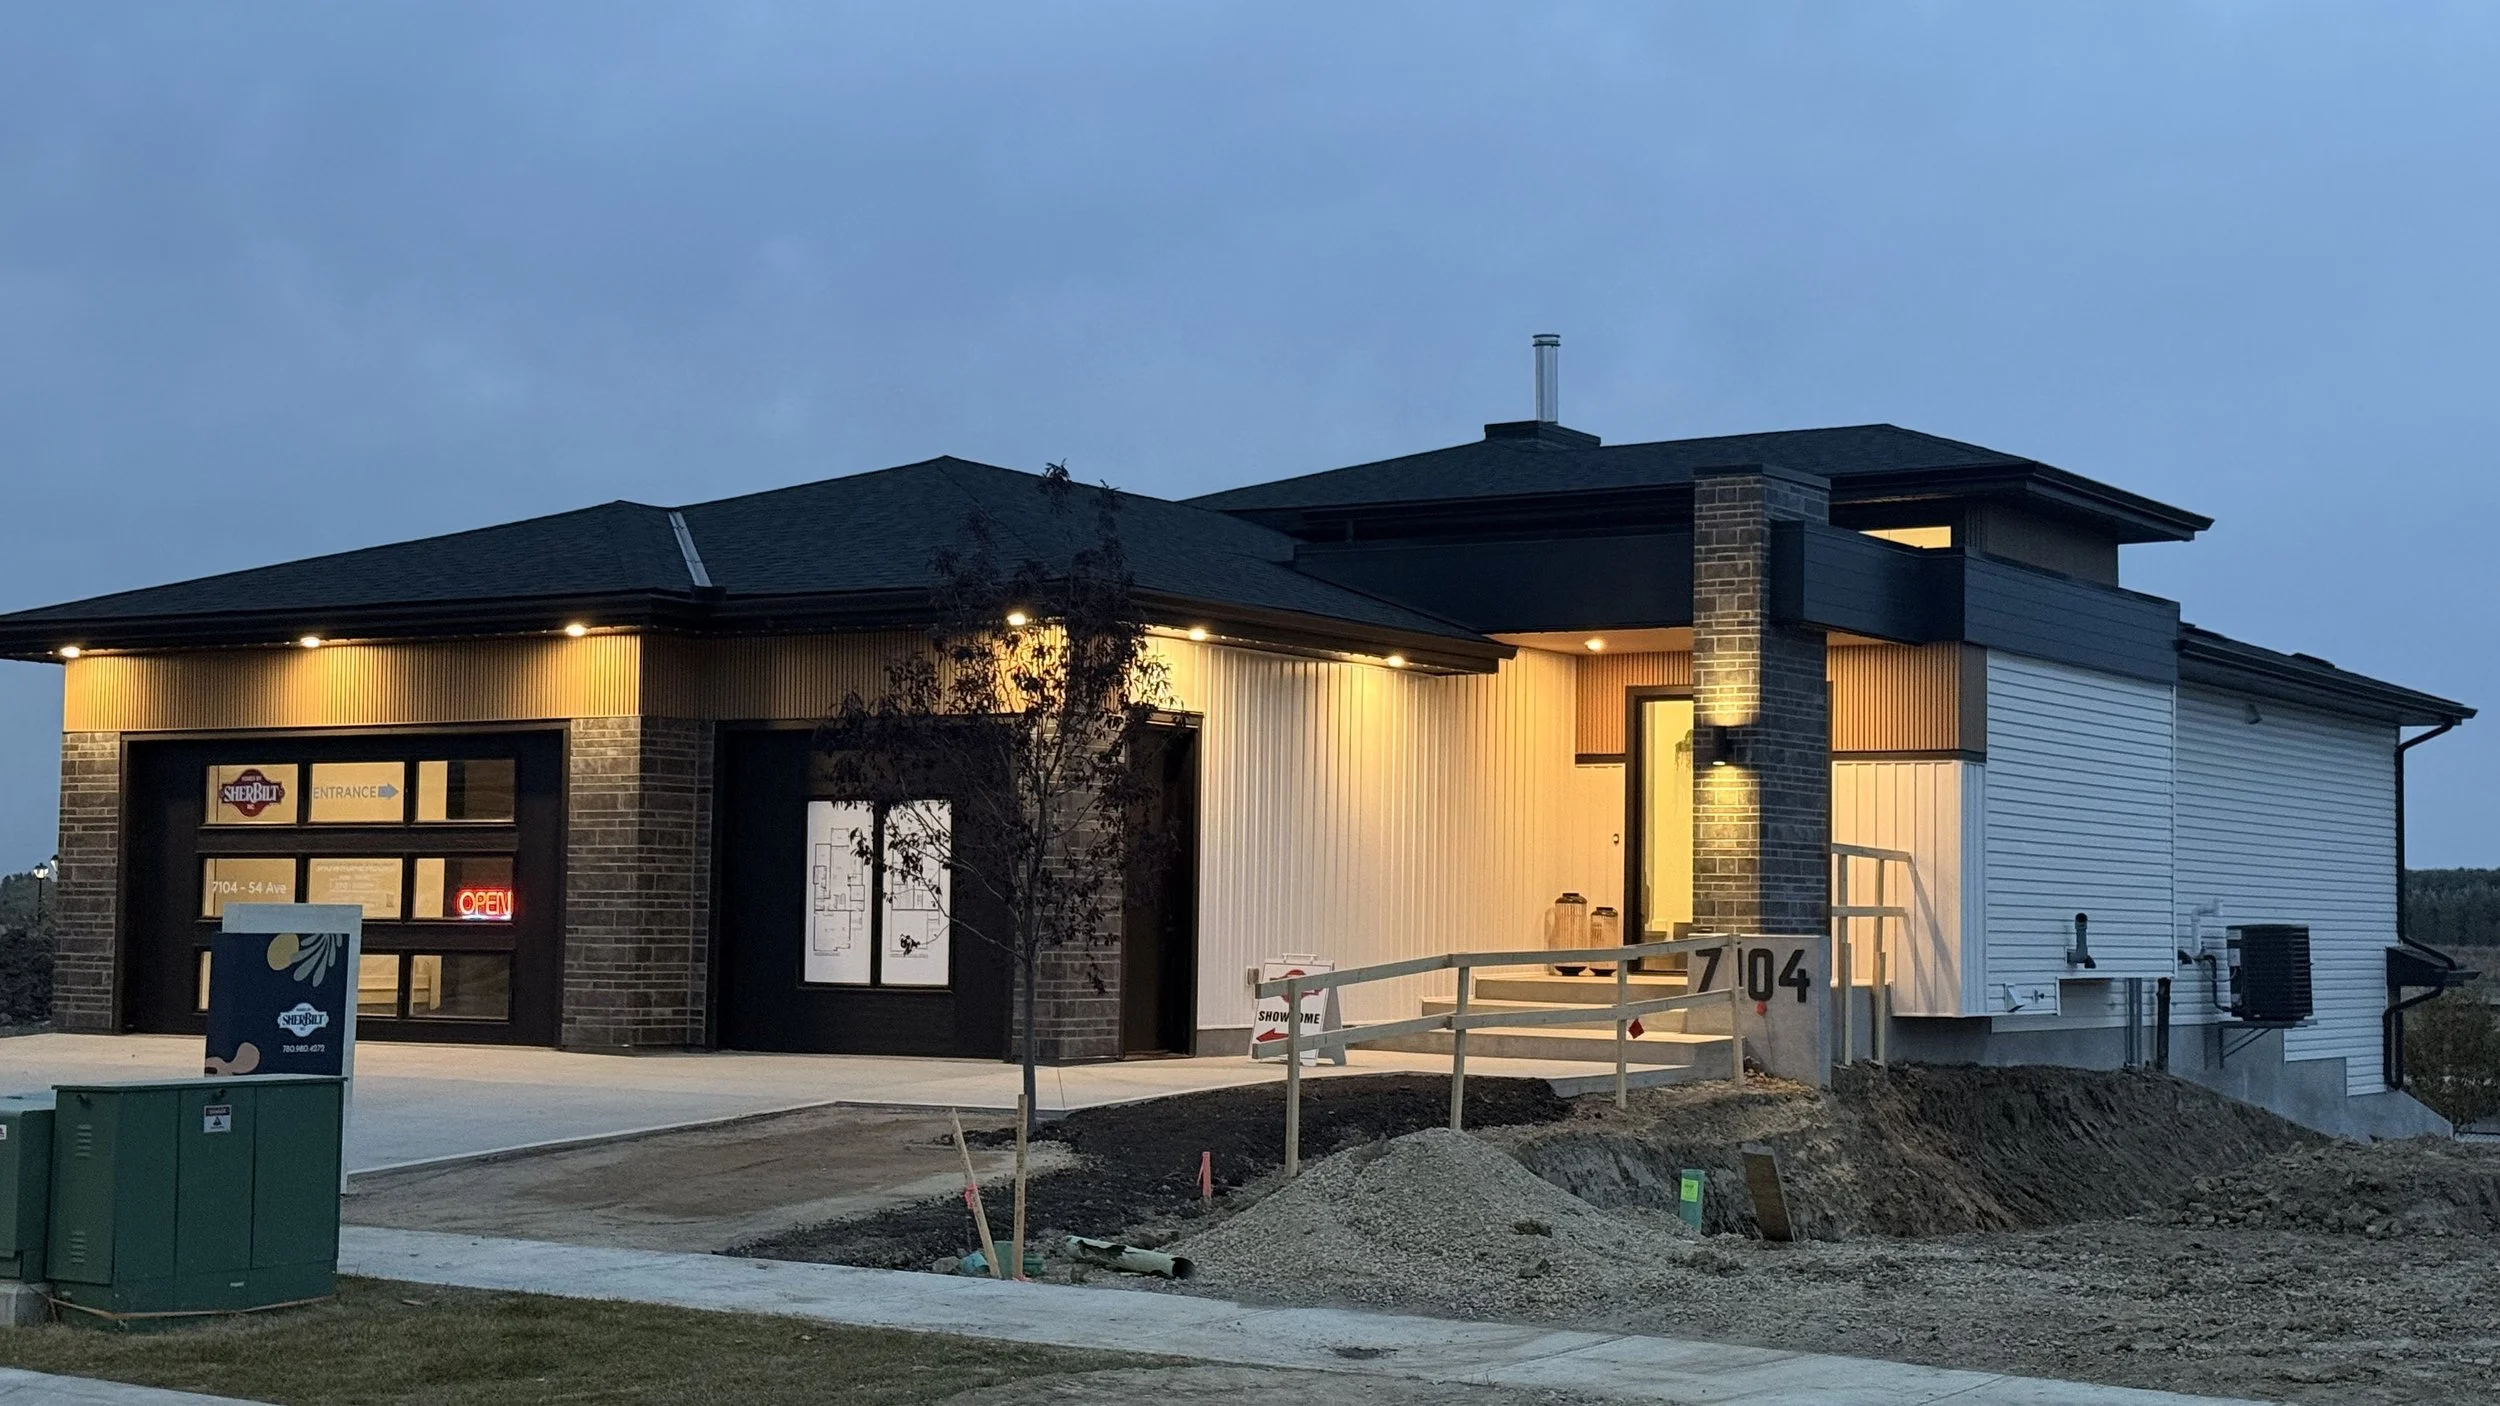
7104 Beaumont
2102 sq ft. + 1675 sq ft. developed basement
Transitional - Modern Prairie style
In collaboration with

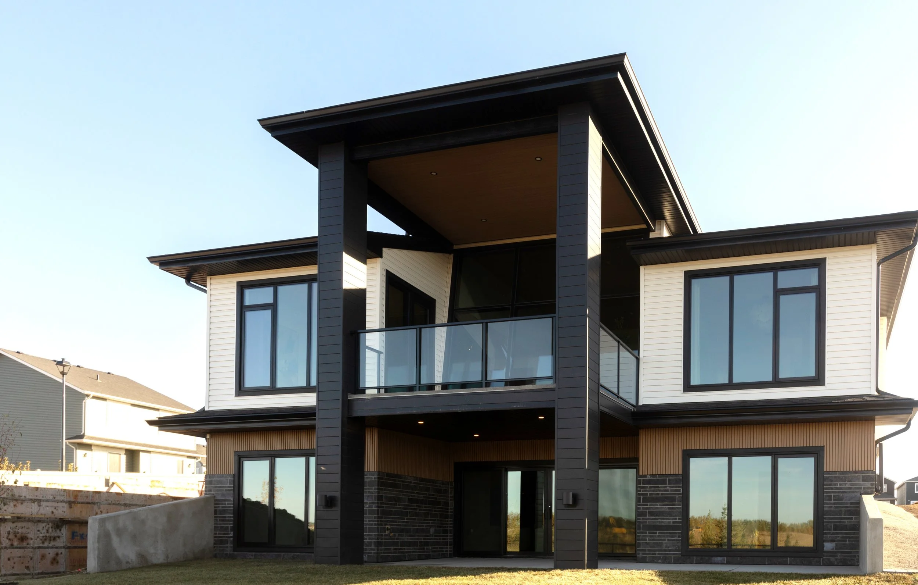
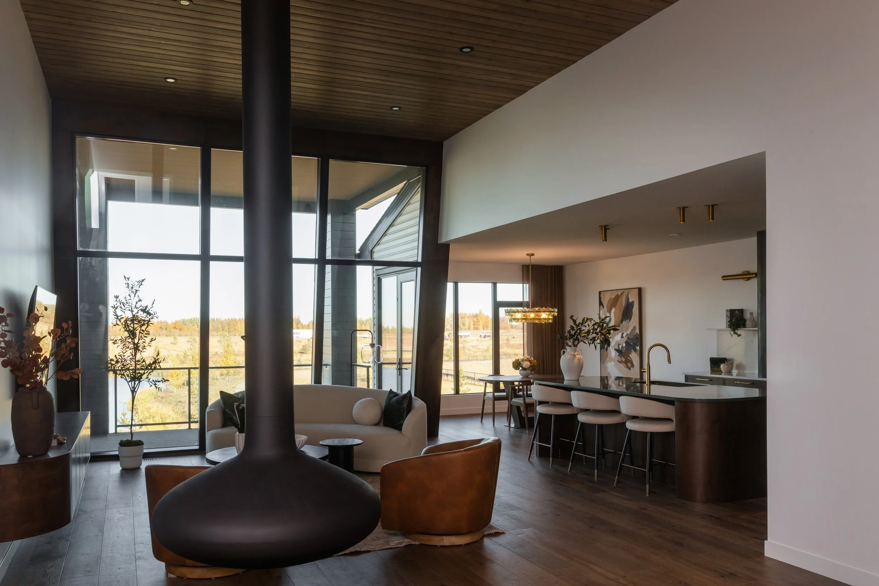
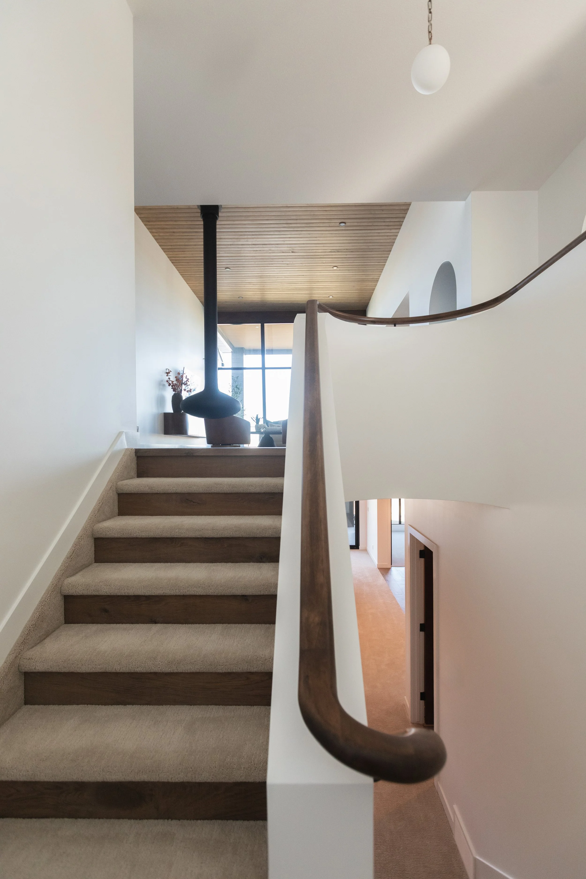
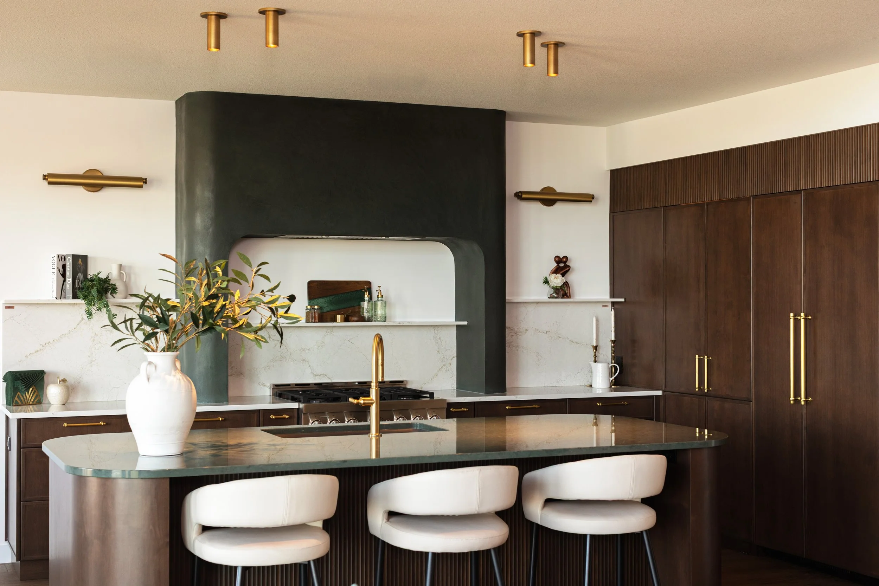
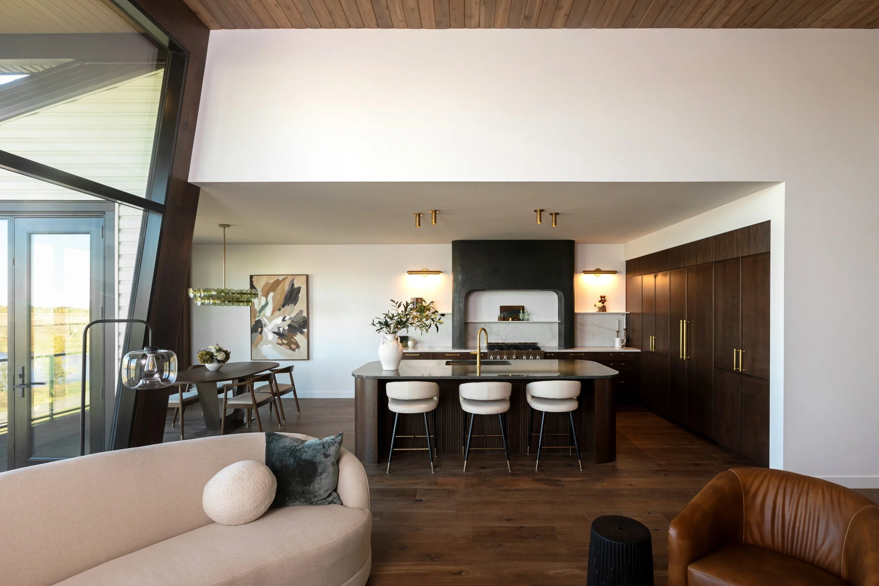
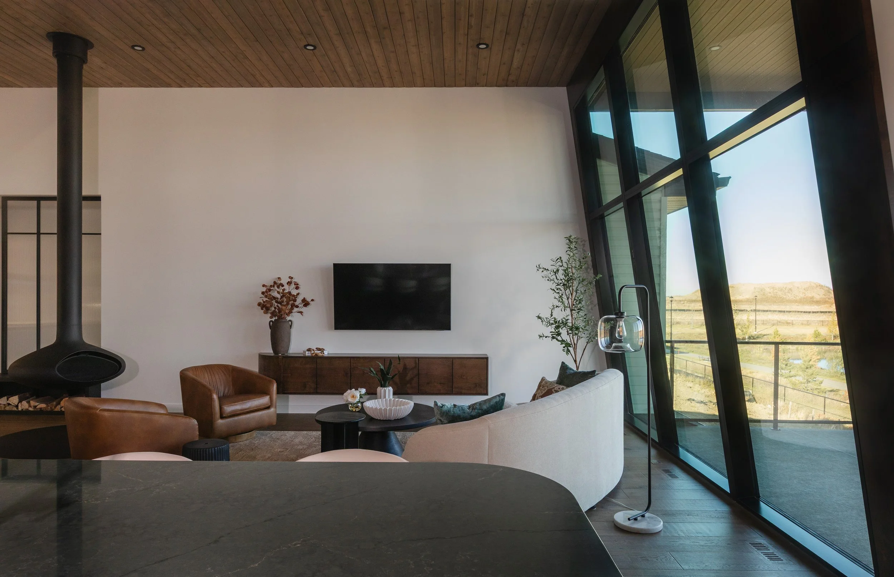
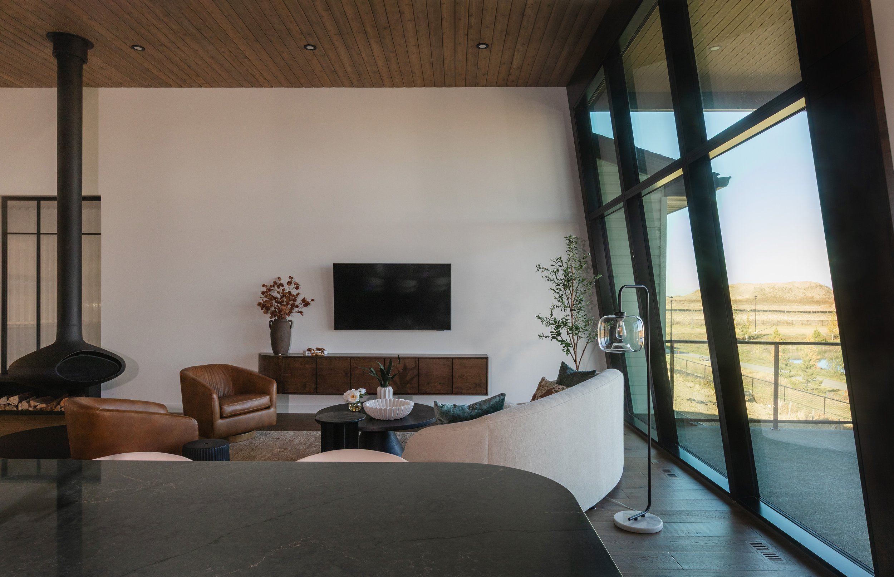
This walkout bungalow features a clean, symmetrical design. The rear deck functions as a second living space, taking full advantage of the pond walkout views. A projected canopy roof adds a dramatic architectural statement, while an angled curtain wall window inside adds visual interest to the space. This floor plan takes elements from Mid-century Modern design with dark finishes, organic shapes and large windows.