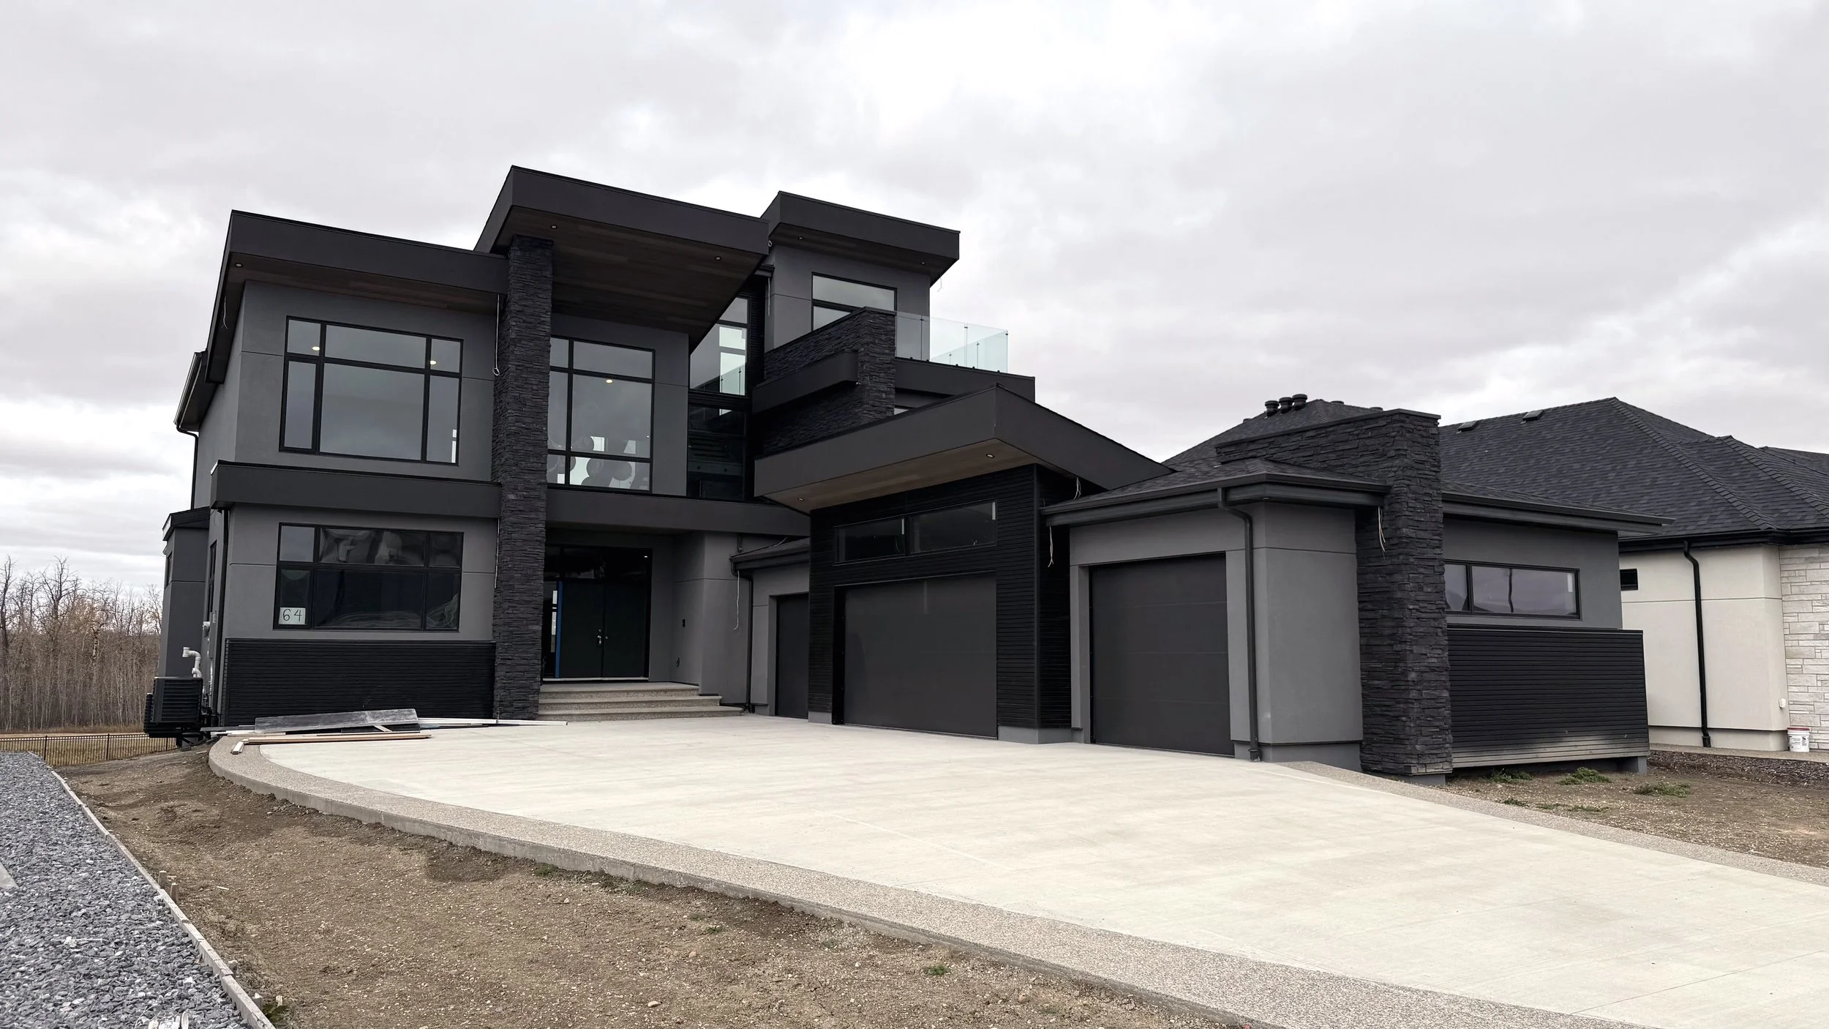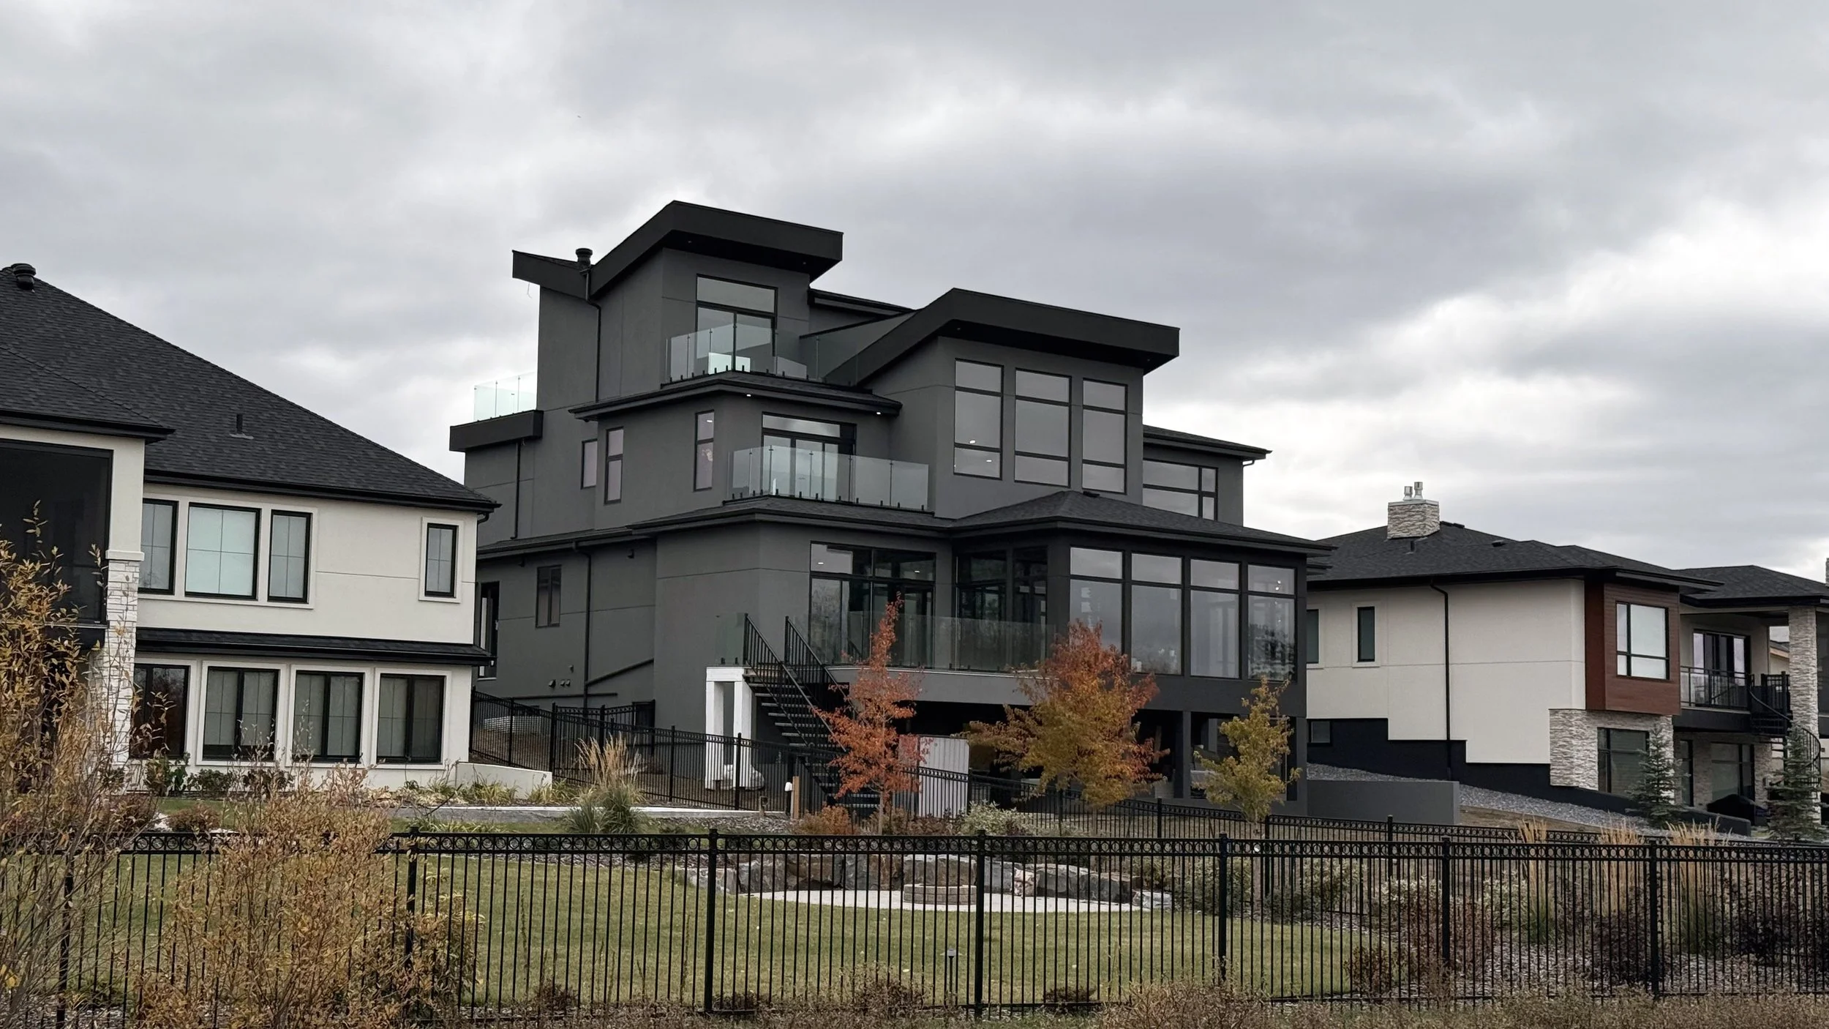
64 River’s Gate
4140 sq ft. + 1660 sq ft. developed basement
Modern style
In collaboration with
private client
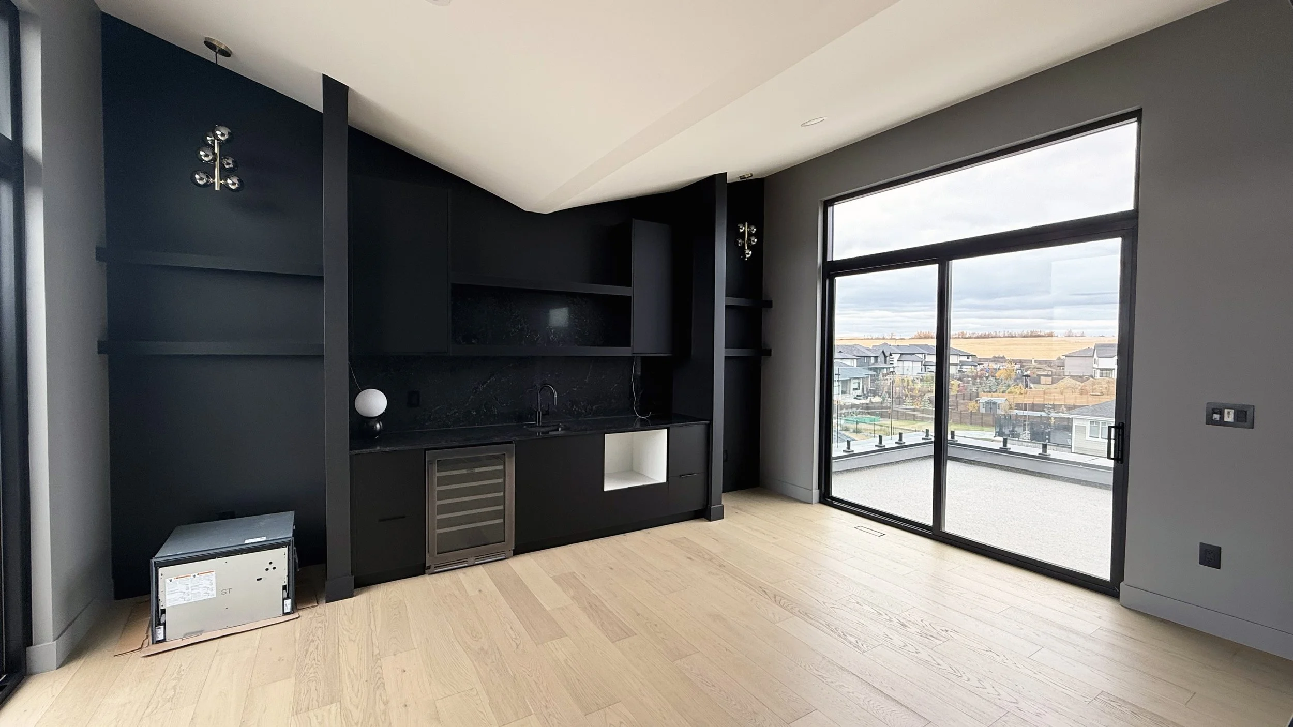
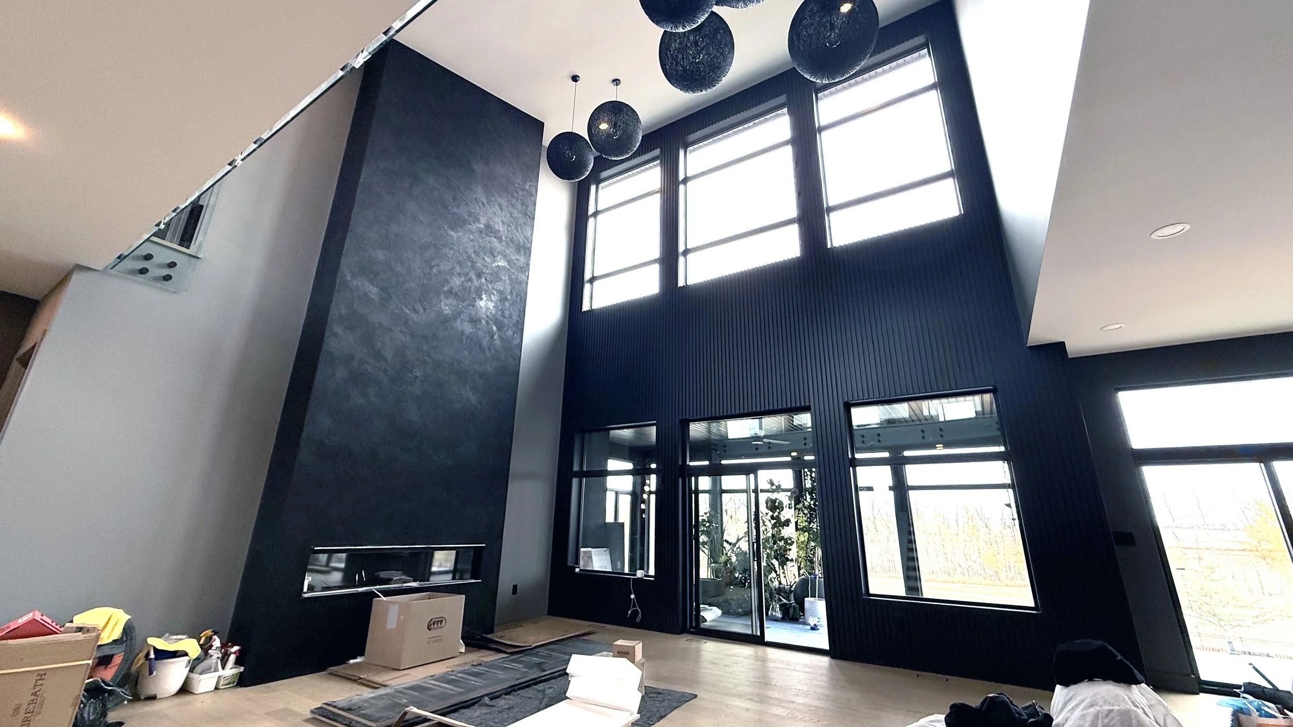
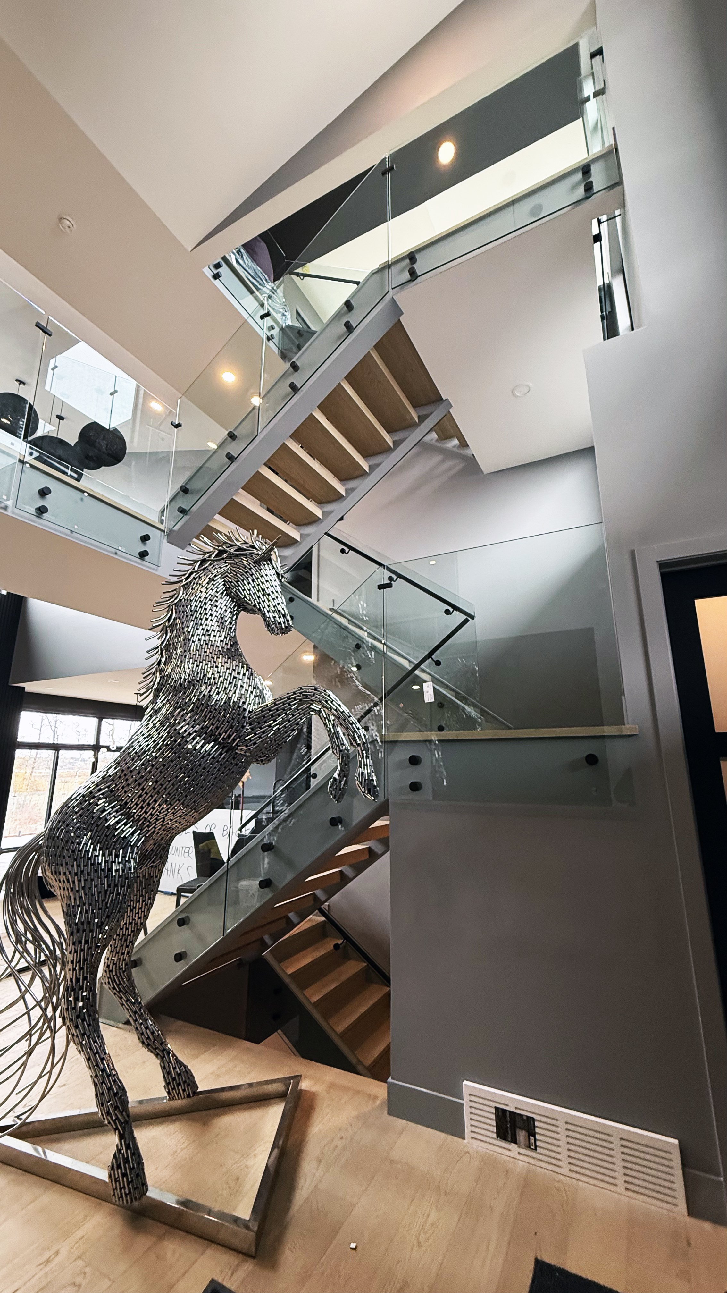
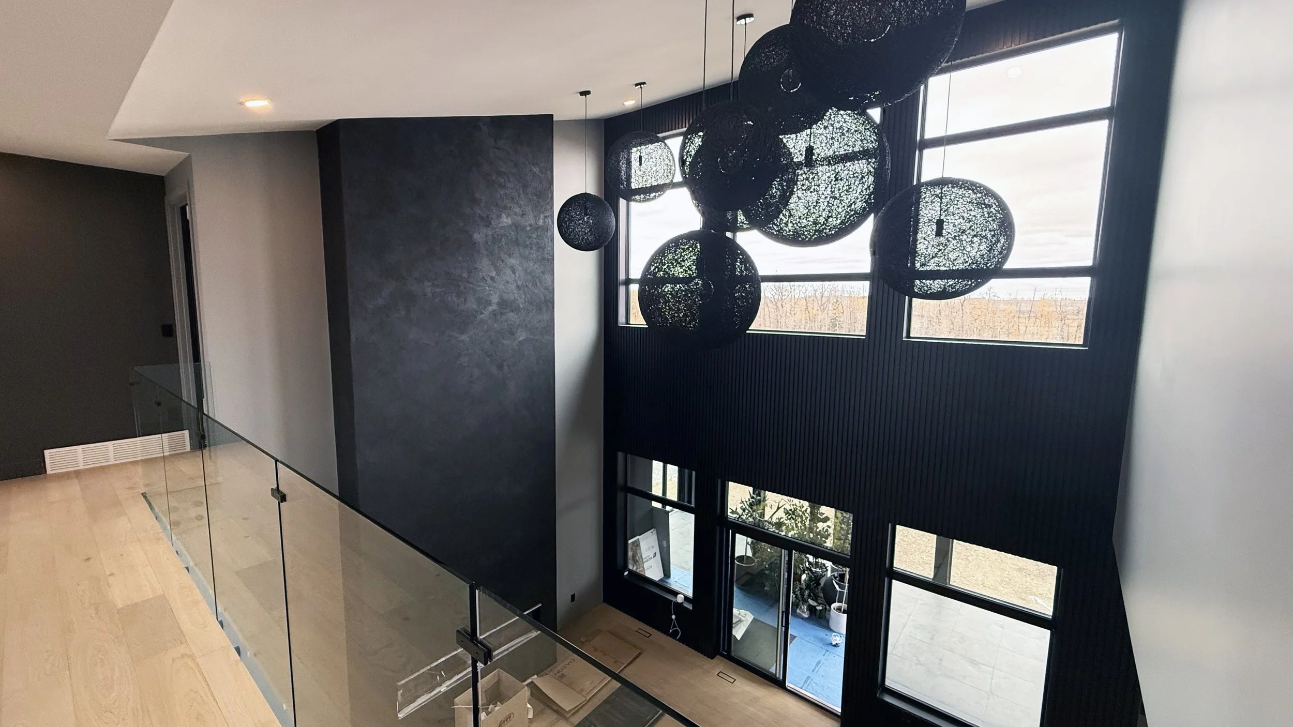
Soaring rooflines and expansive glazing fill this 2.5 storey with abundant natural light. This walkout home features four levels of rear-facing outdoor living spaces overlooking natural areas, providing effortless outdoor access from every part of the design. The front-to-back vaulted loft looks down to the front entry through the stairs and open vaulted entry space.