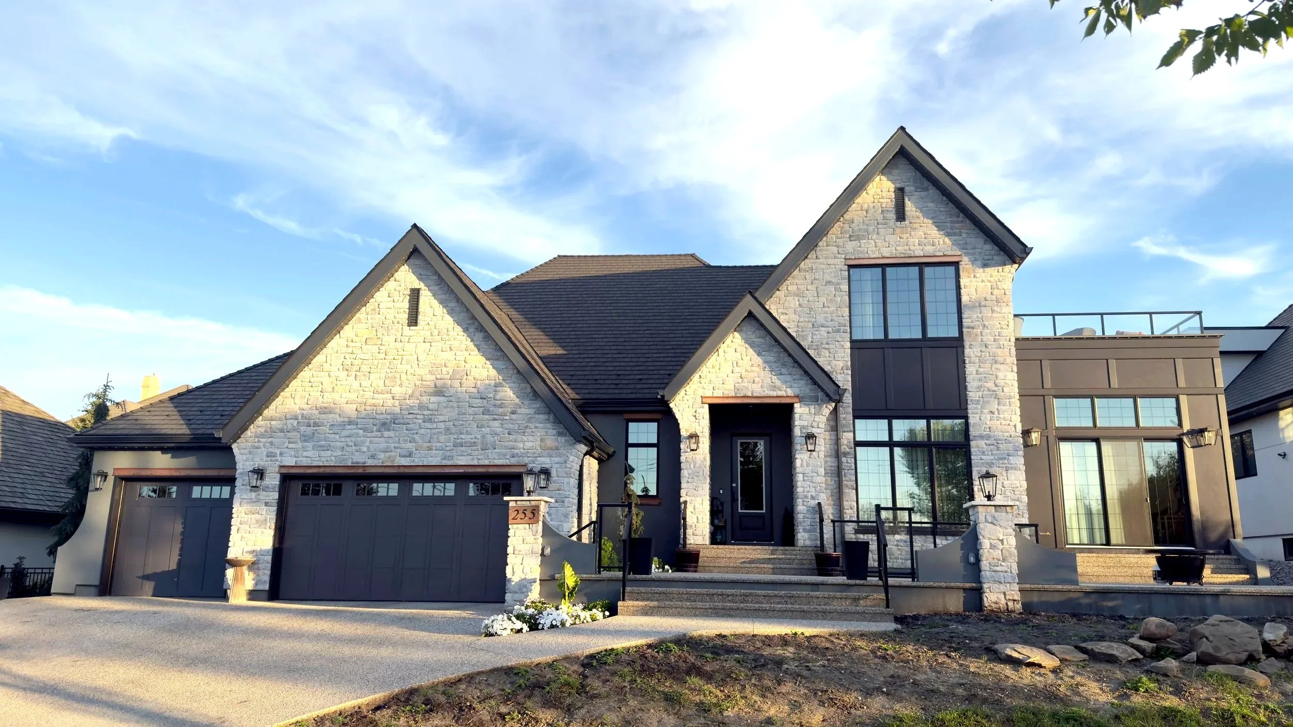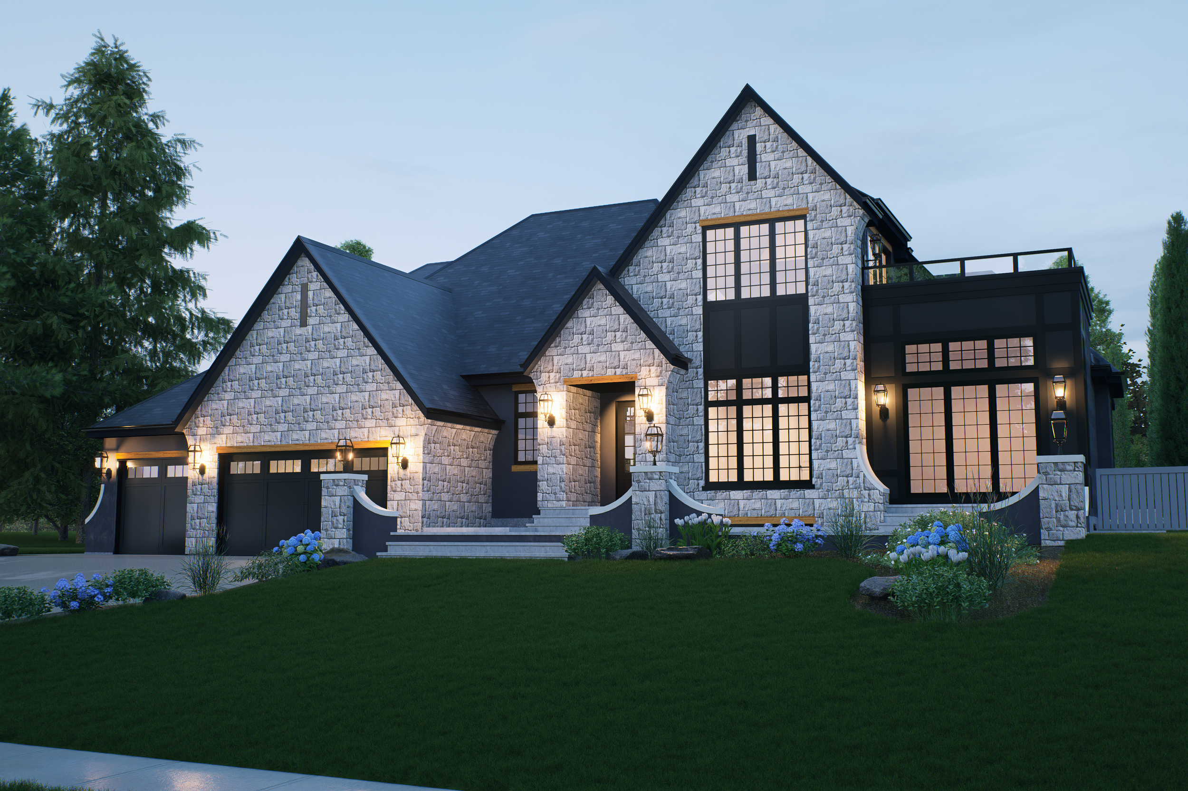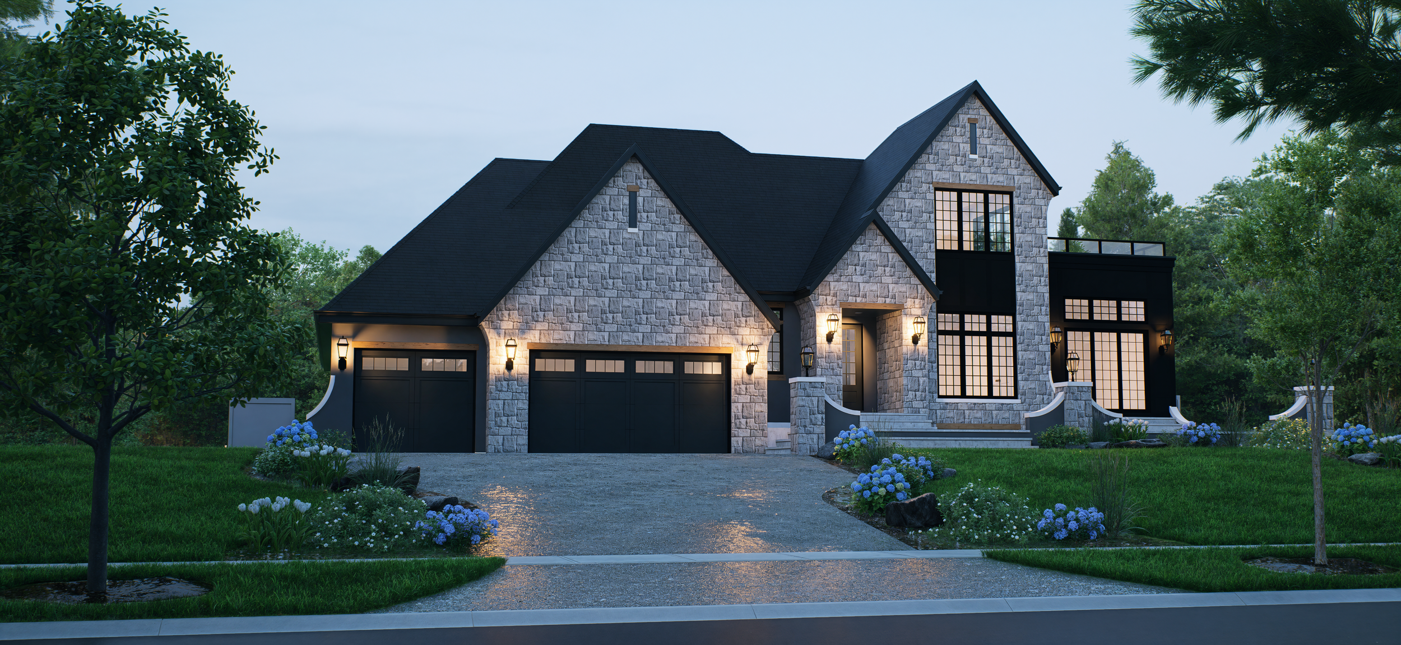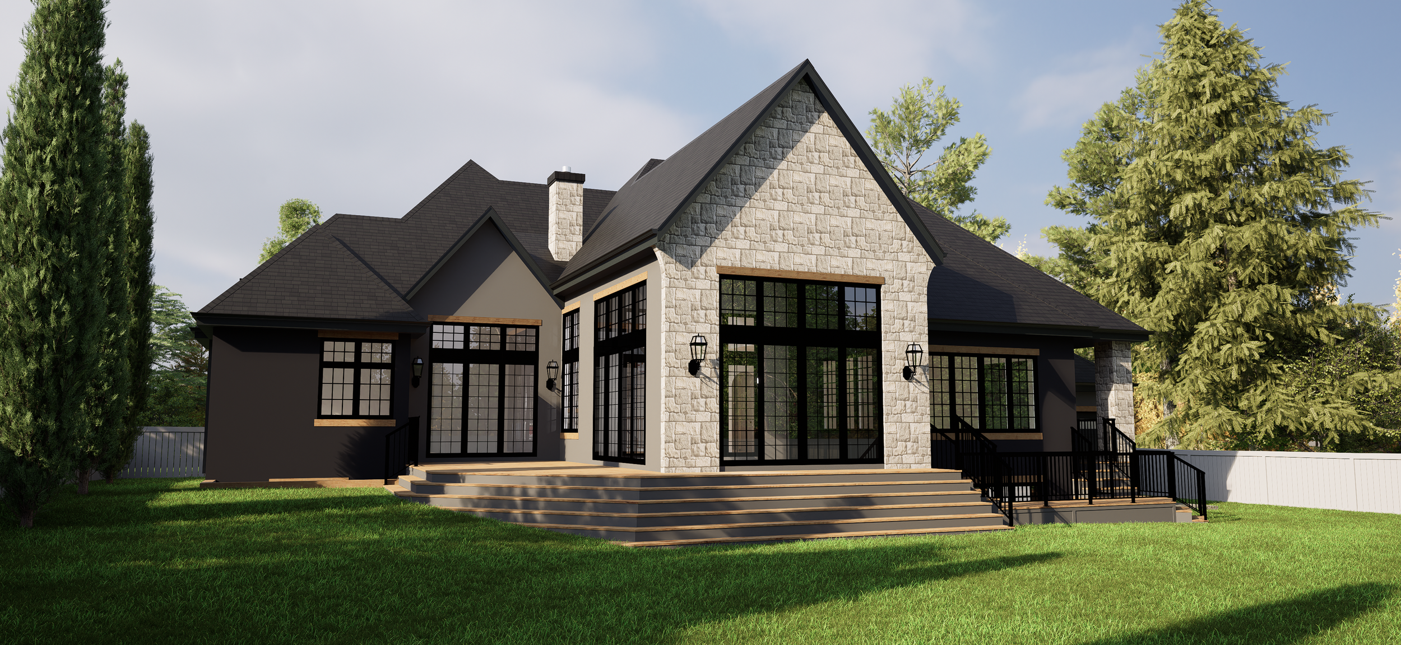
255 Windermere
2975 sq ft. + 2340 sq ft. developed basement
Transitional - English Arts & Crafts style
In collaboration with

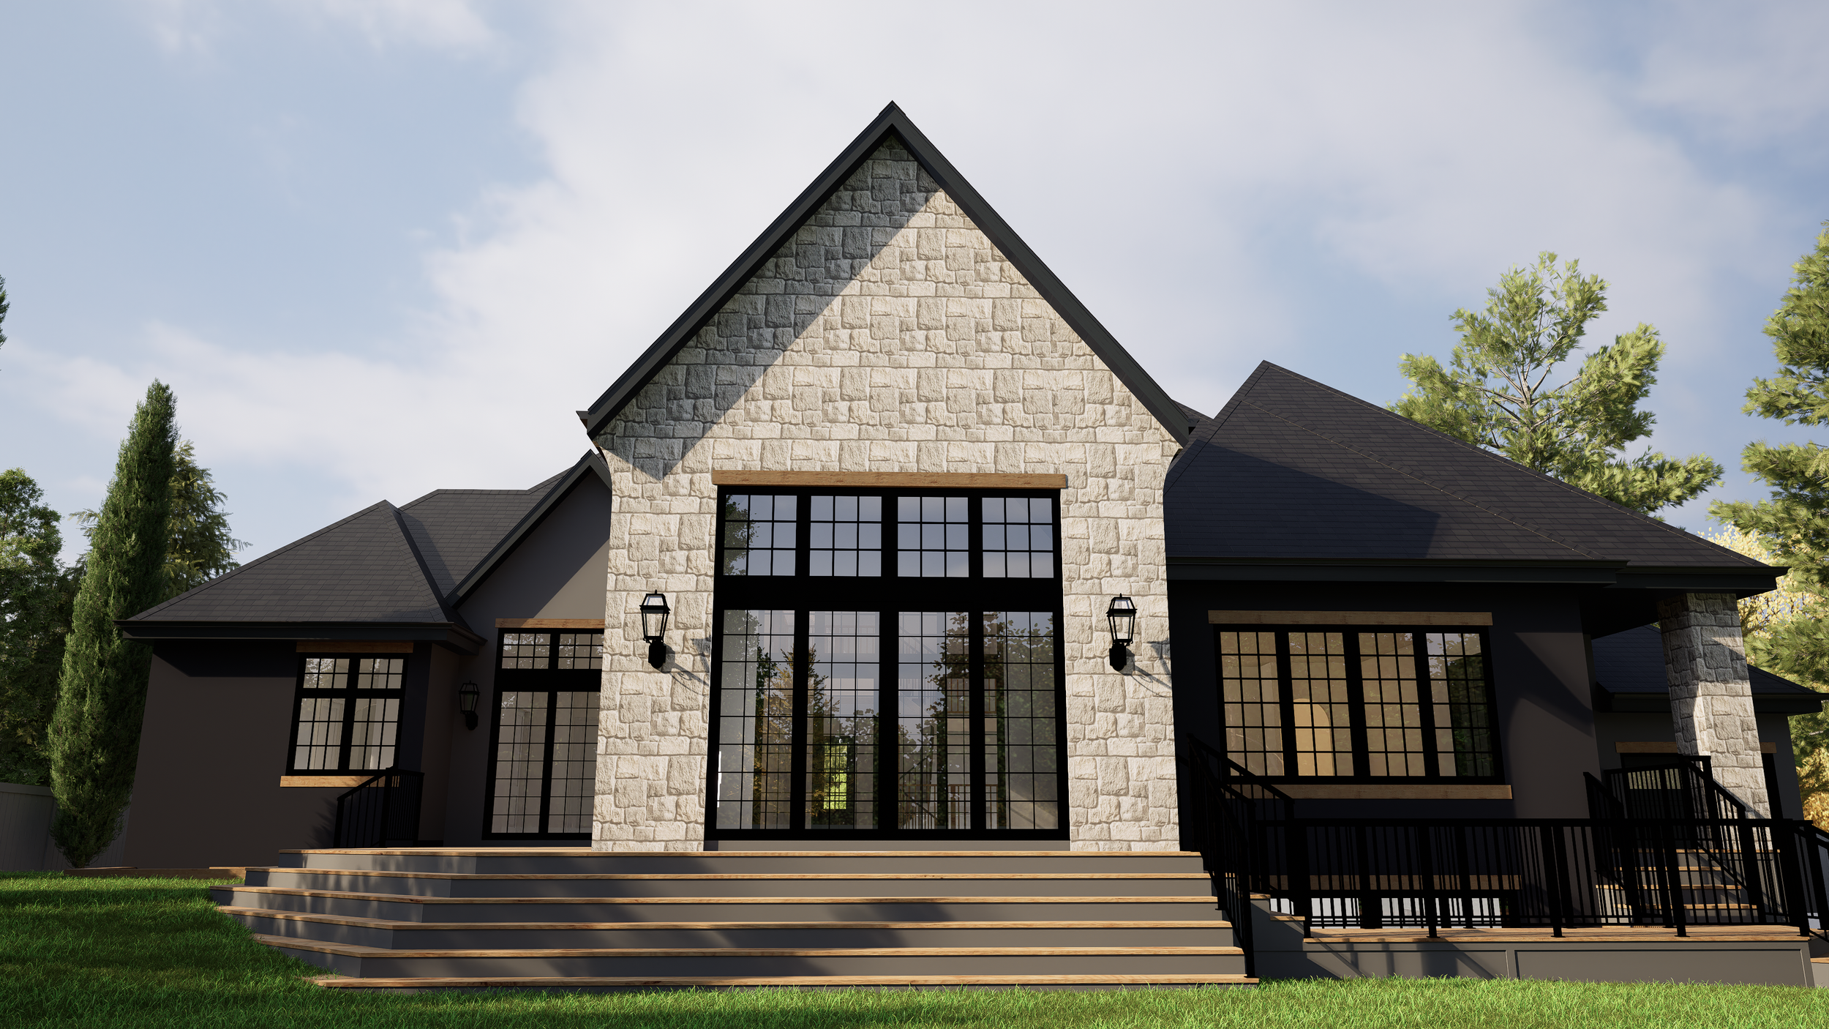
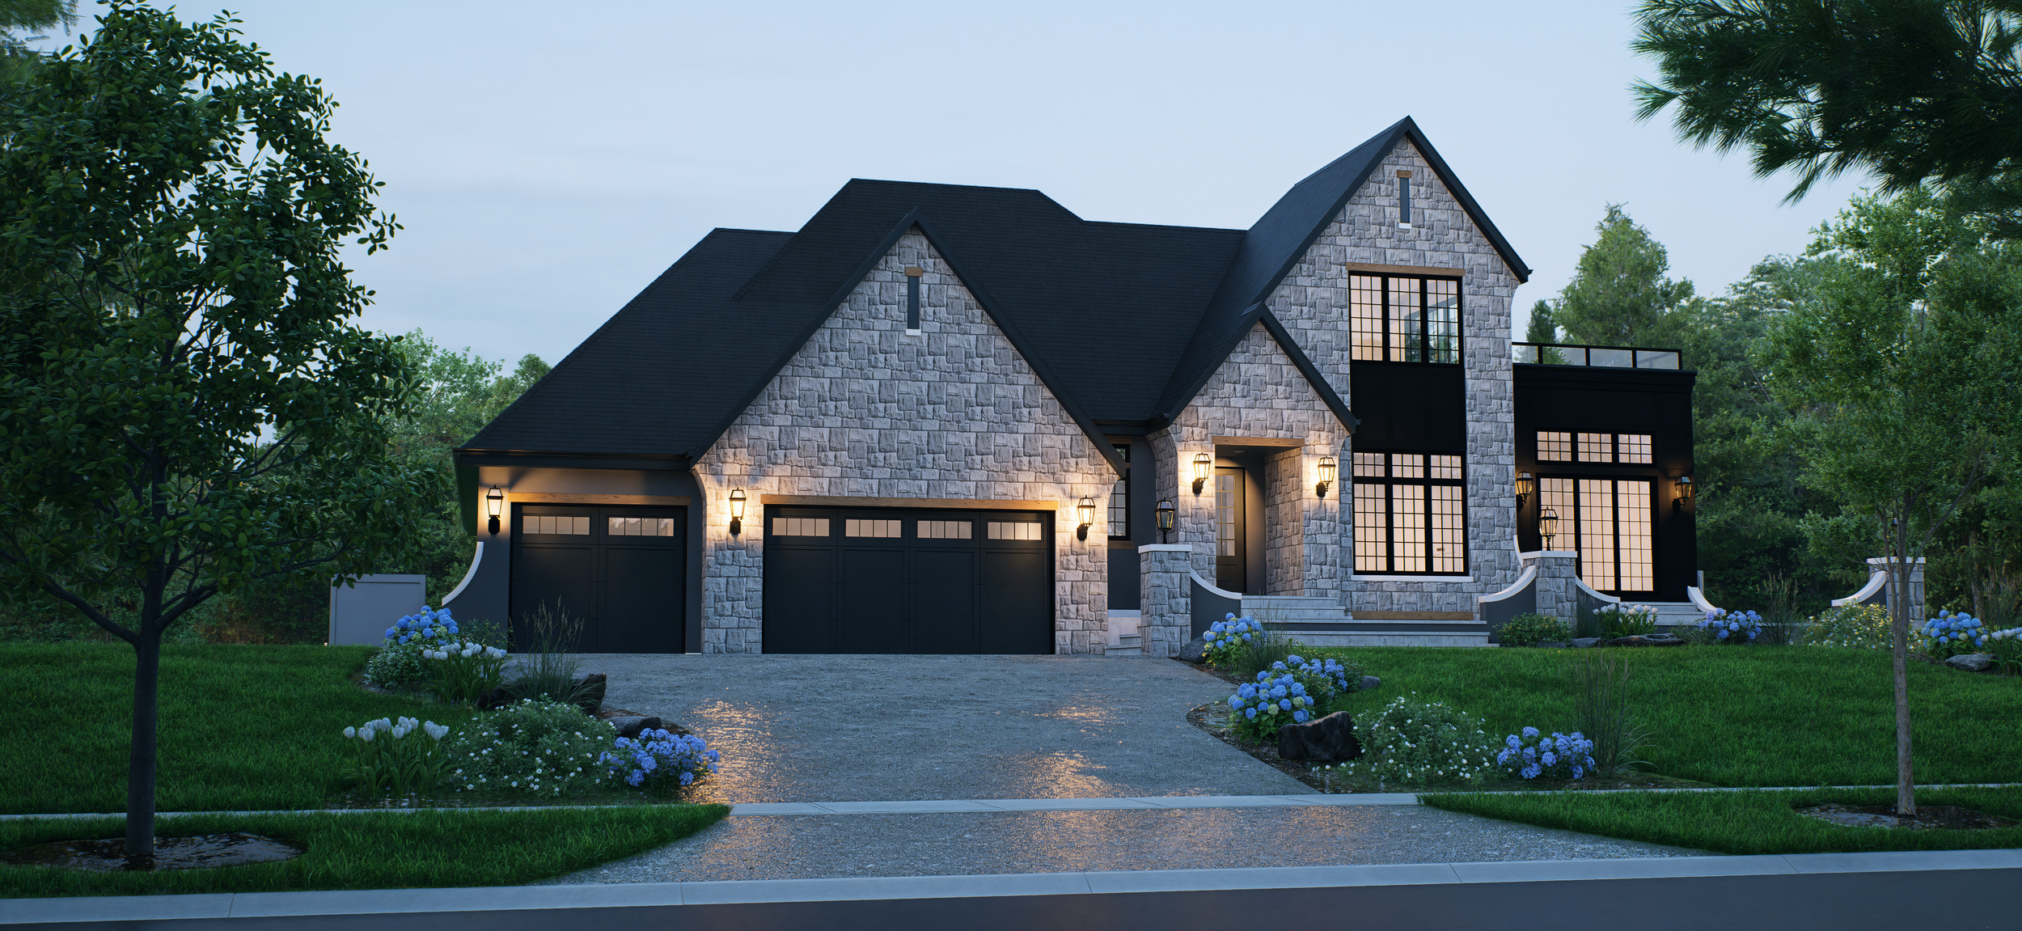
This stunning 1.5 storey design was created to take advantage of southern sun exposure and river valley views. Sweeping rooflines connect the upper loft and balcony to the entry, with extensive stone detailing and wood accents to make the open gables pop. The steep rooflines are carried into the house with grand vaulted ceilings in the great room and primary suite.