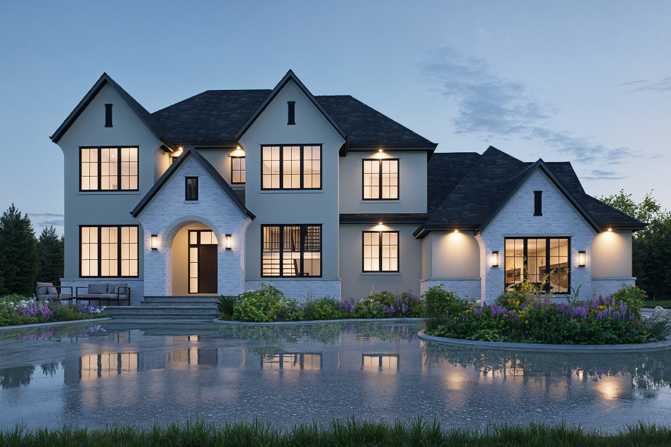
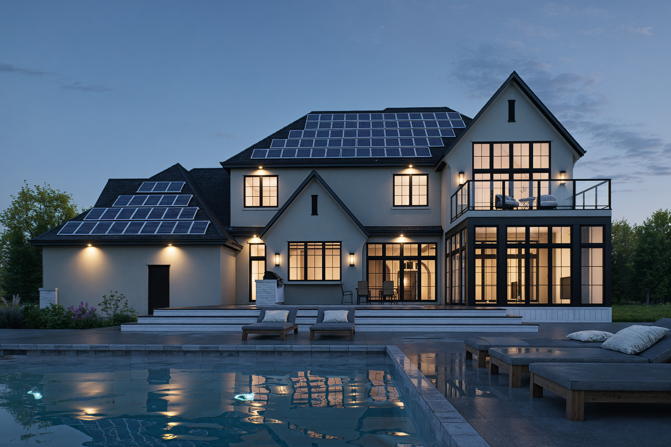
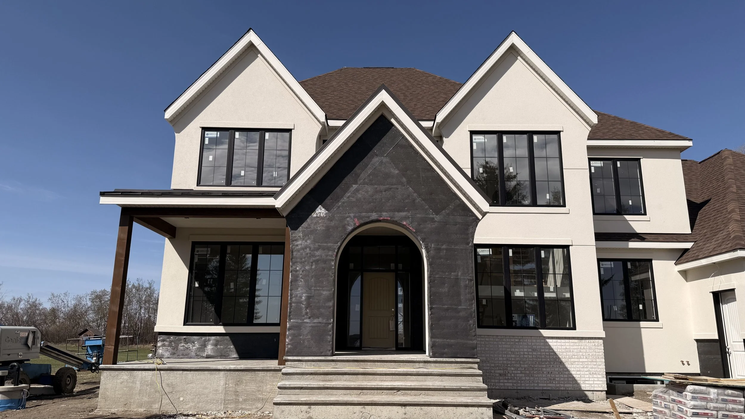
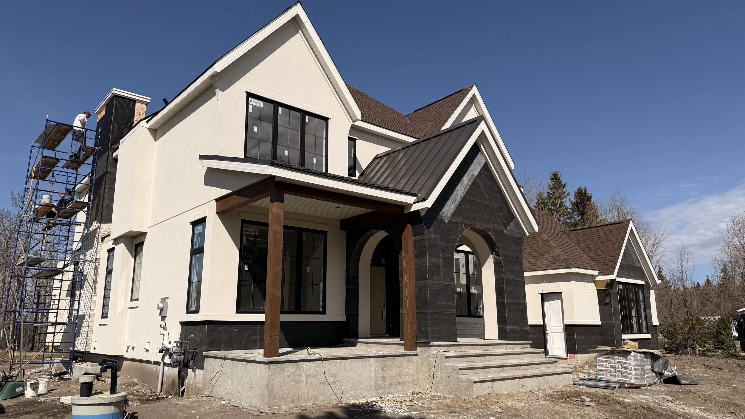
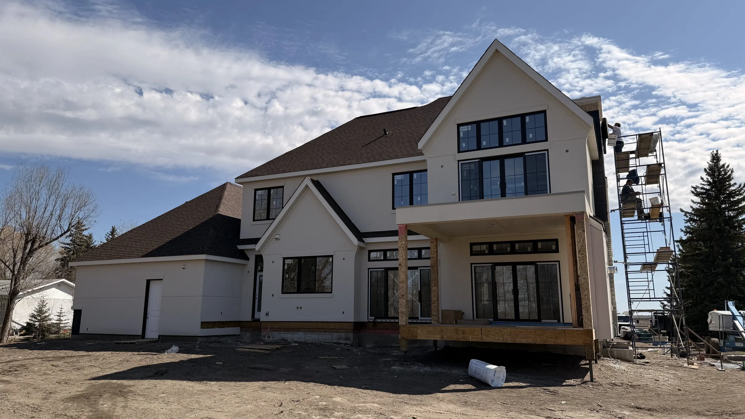
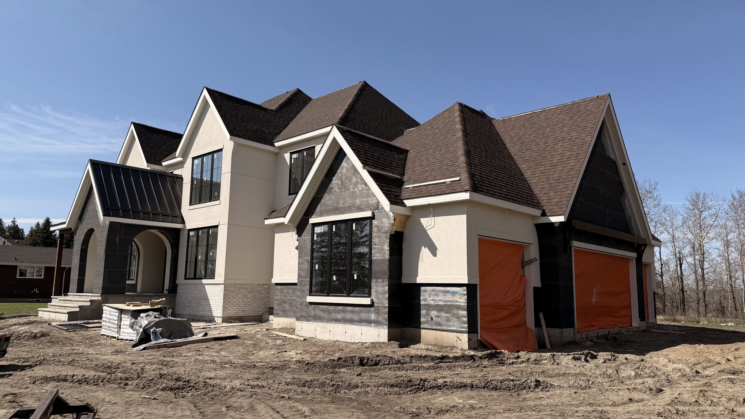
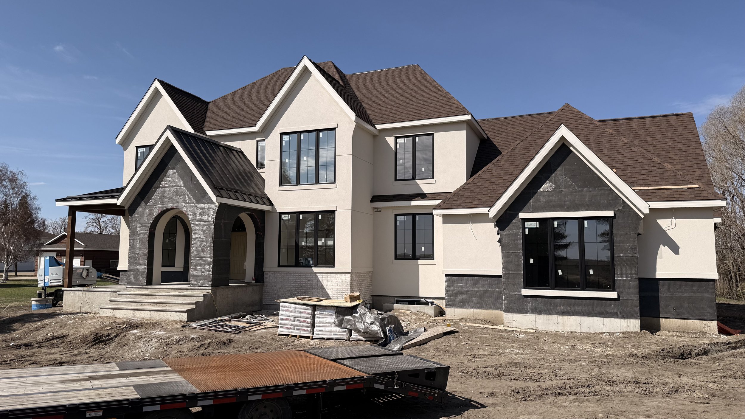
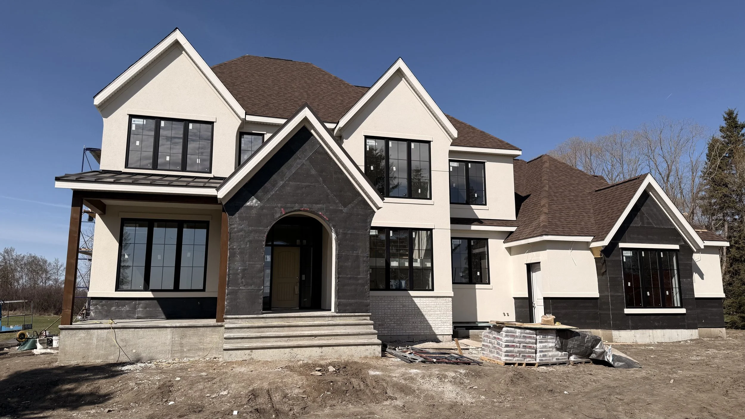
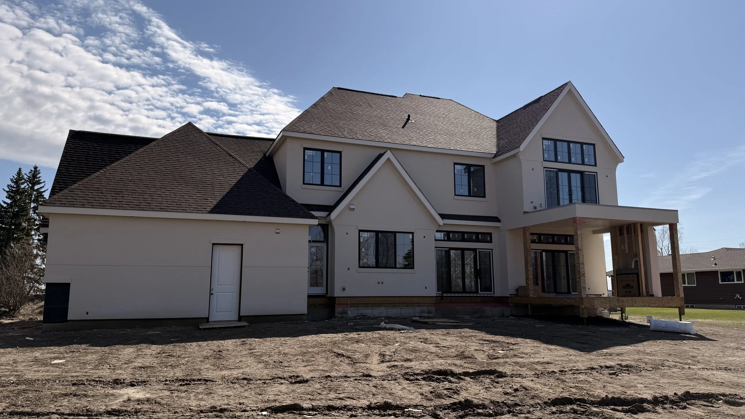
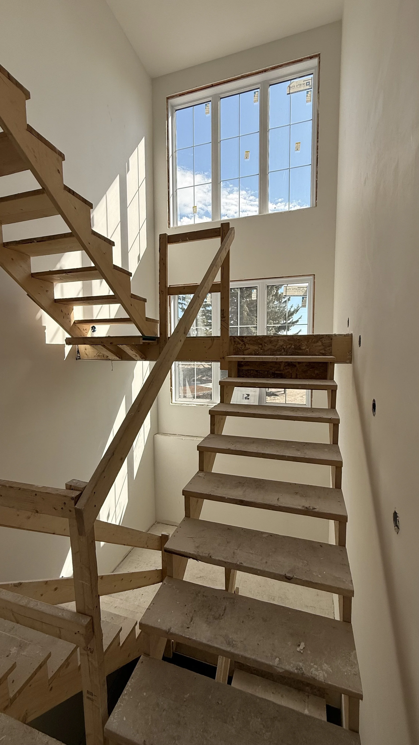
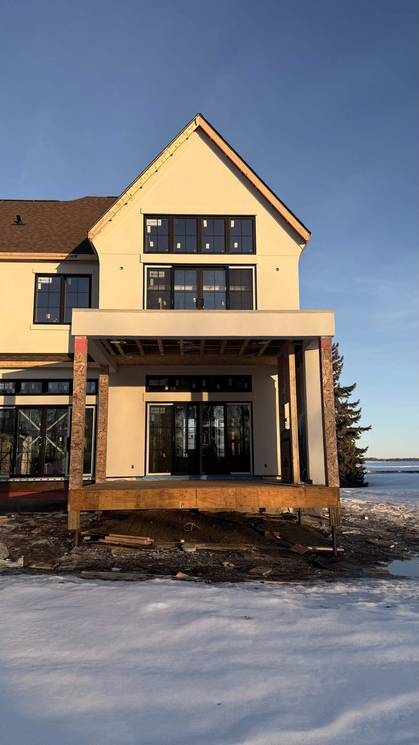
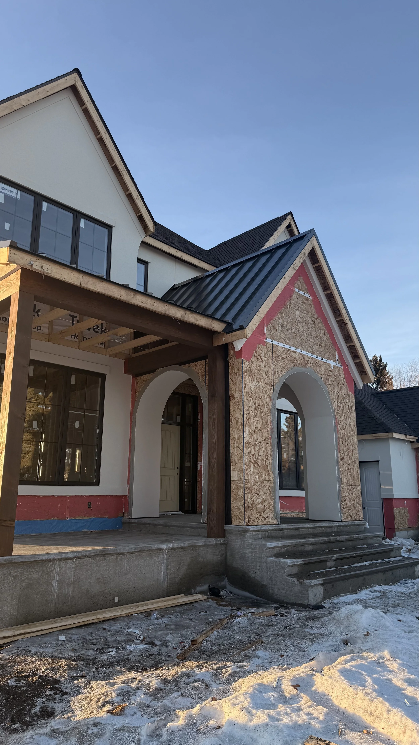
- 3614 Square Feet + 1586 Square Feet basement development
- Transitional - Belgian Farmhouse style
- Collaboration with Landover Homes
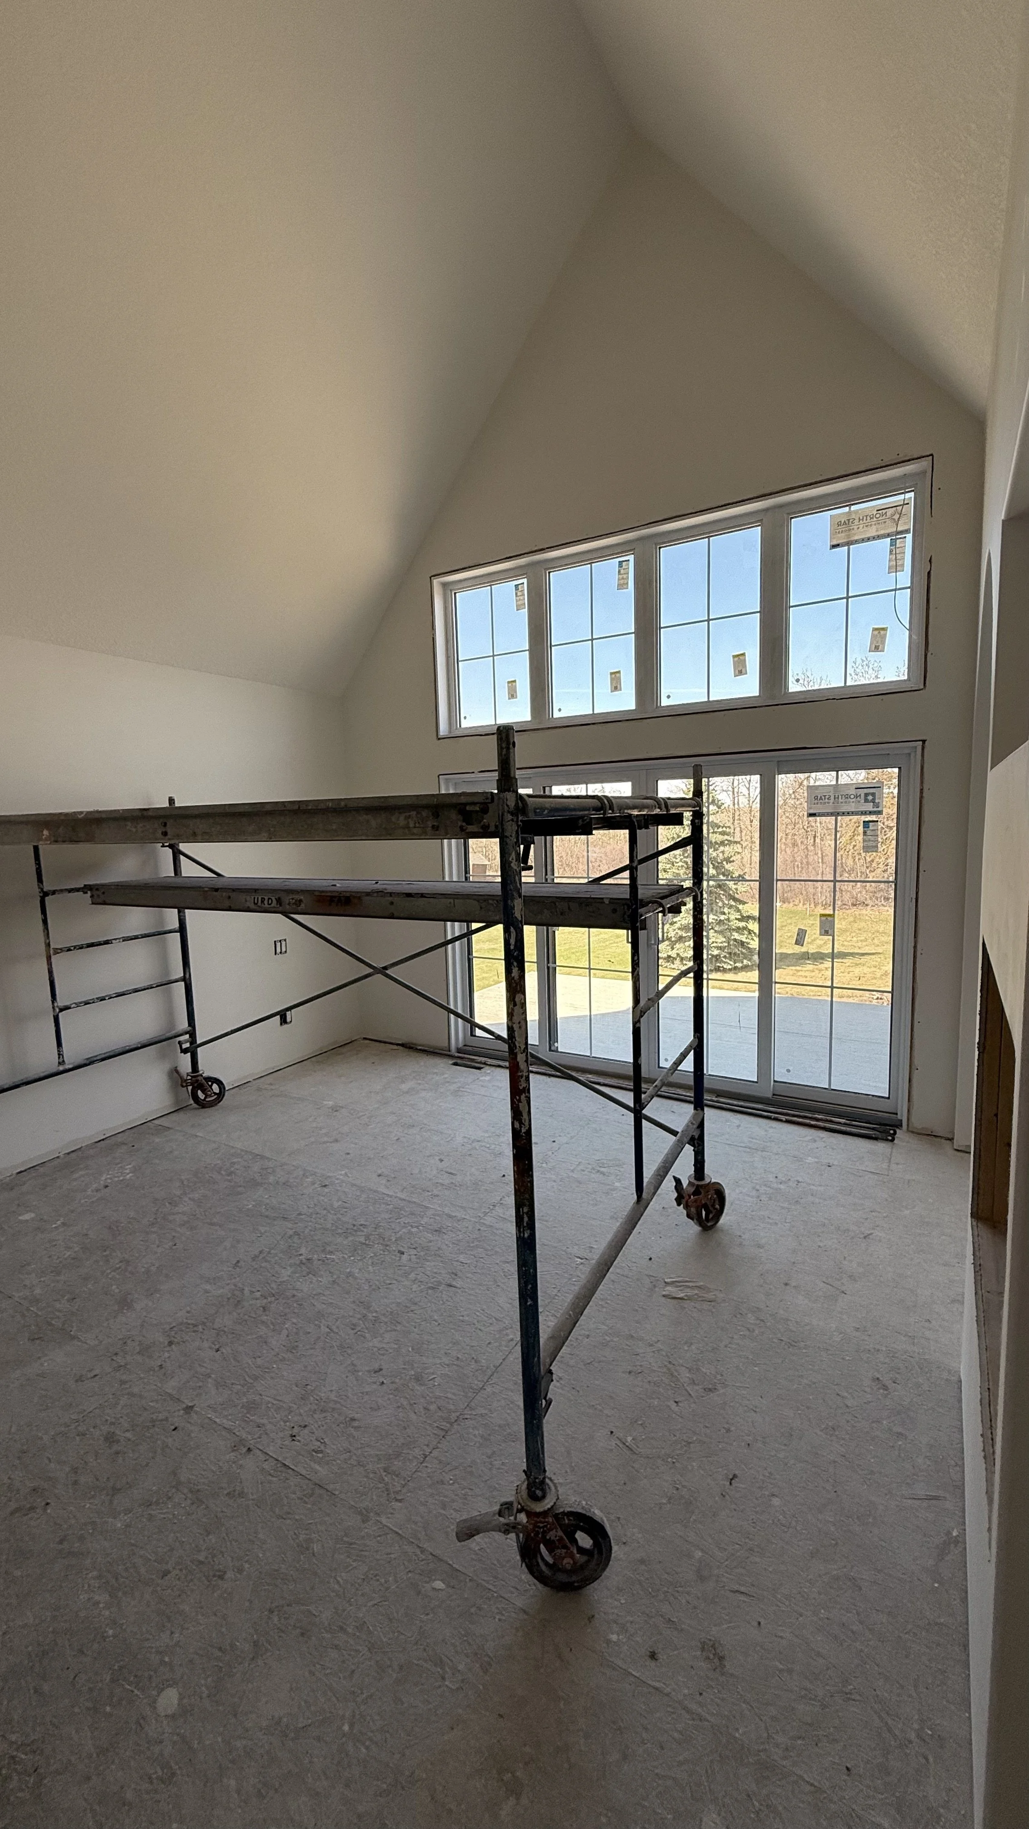
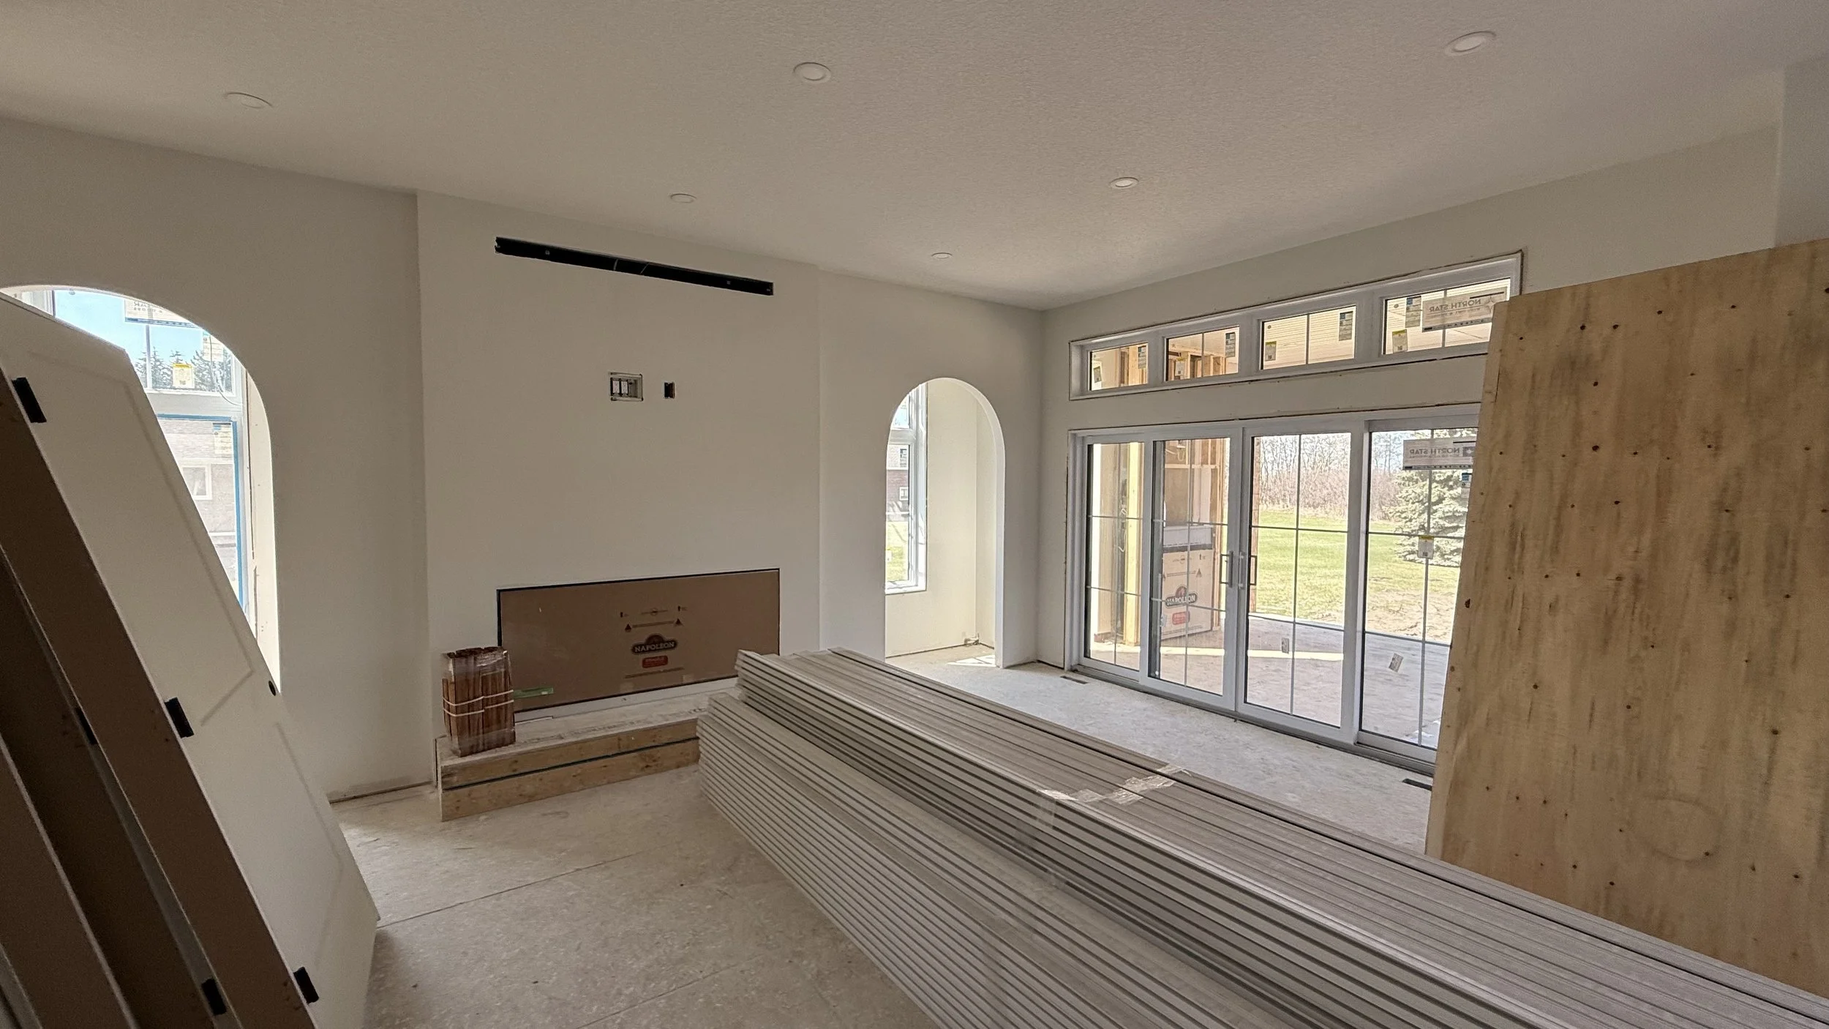
This acreage design features outdoor spaces designed for year-round living. River valley views are captured from balconies, decks, and 4-season rooms, while sweeping rooflines are paired with comprehensive glazing to blend interior spaces with surrounding landscape. The floor plan is ideal for a growing family with plenty of room for entertaining.