5530 Chapelle
4511 sq ft. + 1177 sq ft. developed basement
Modern - Contemporary International style
In collaboration with

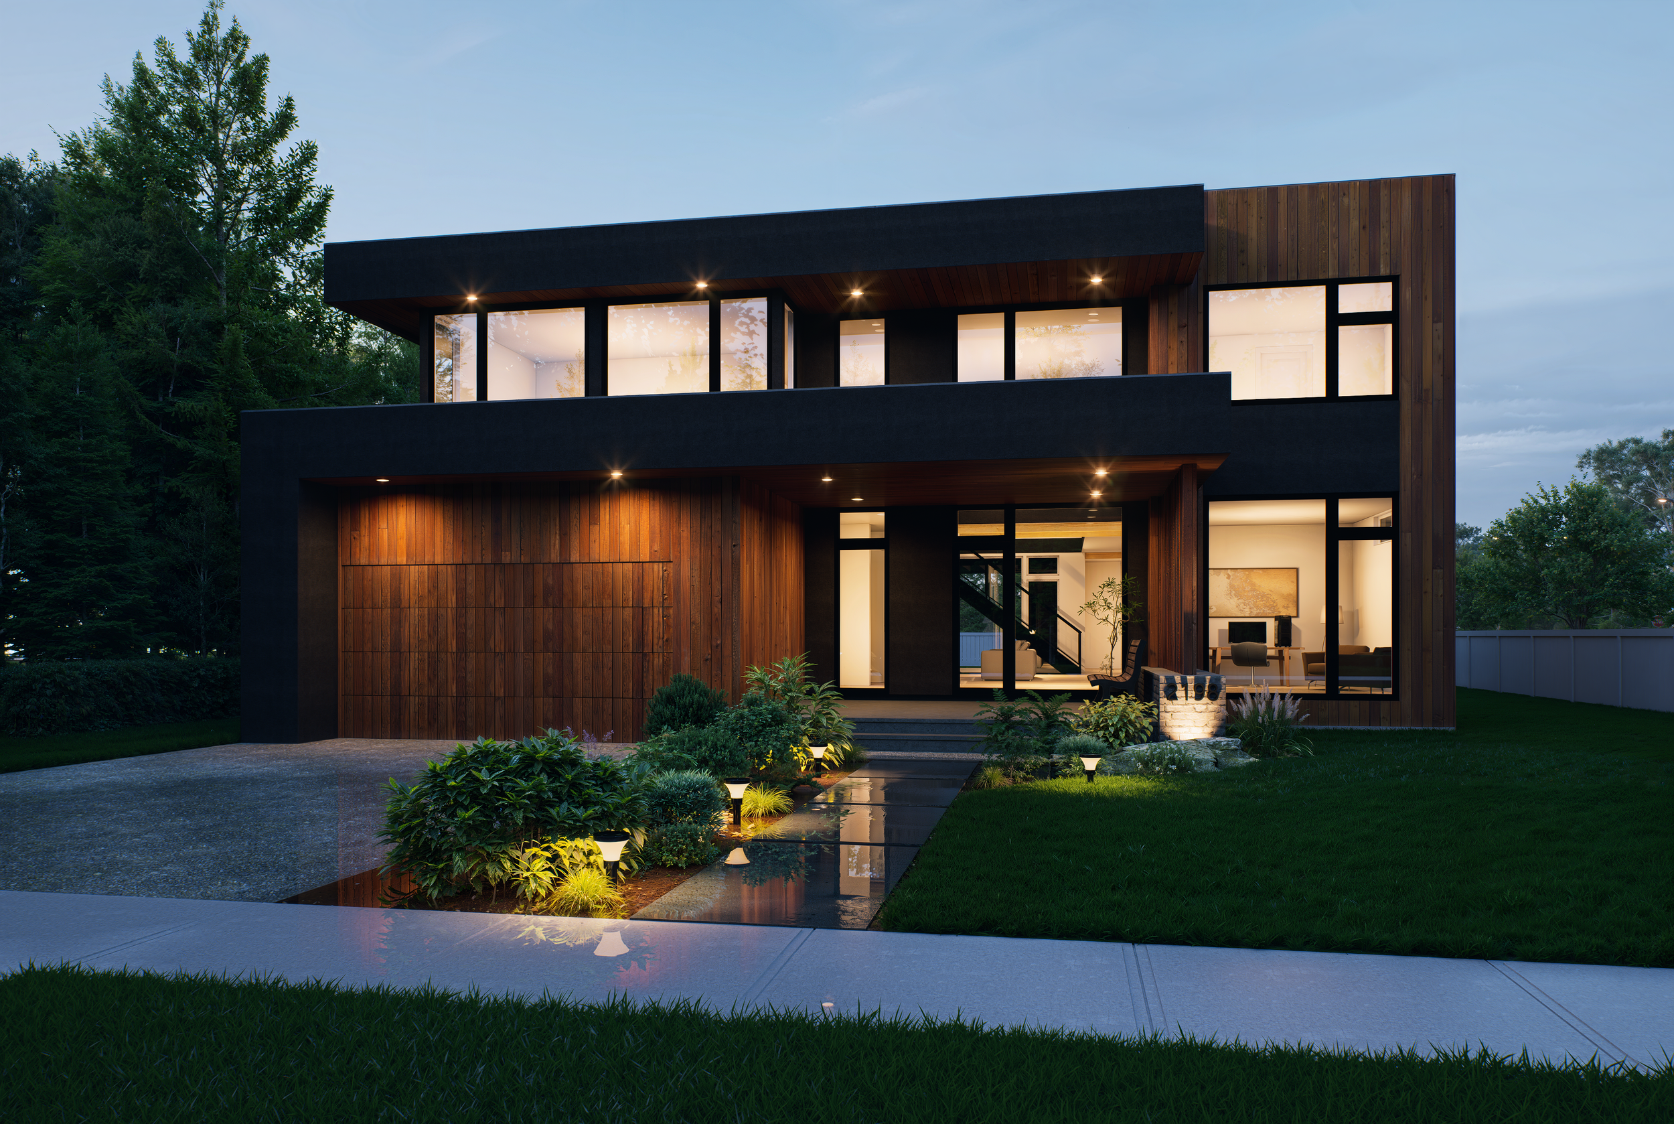
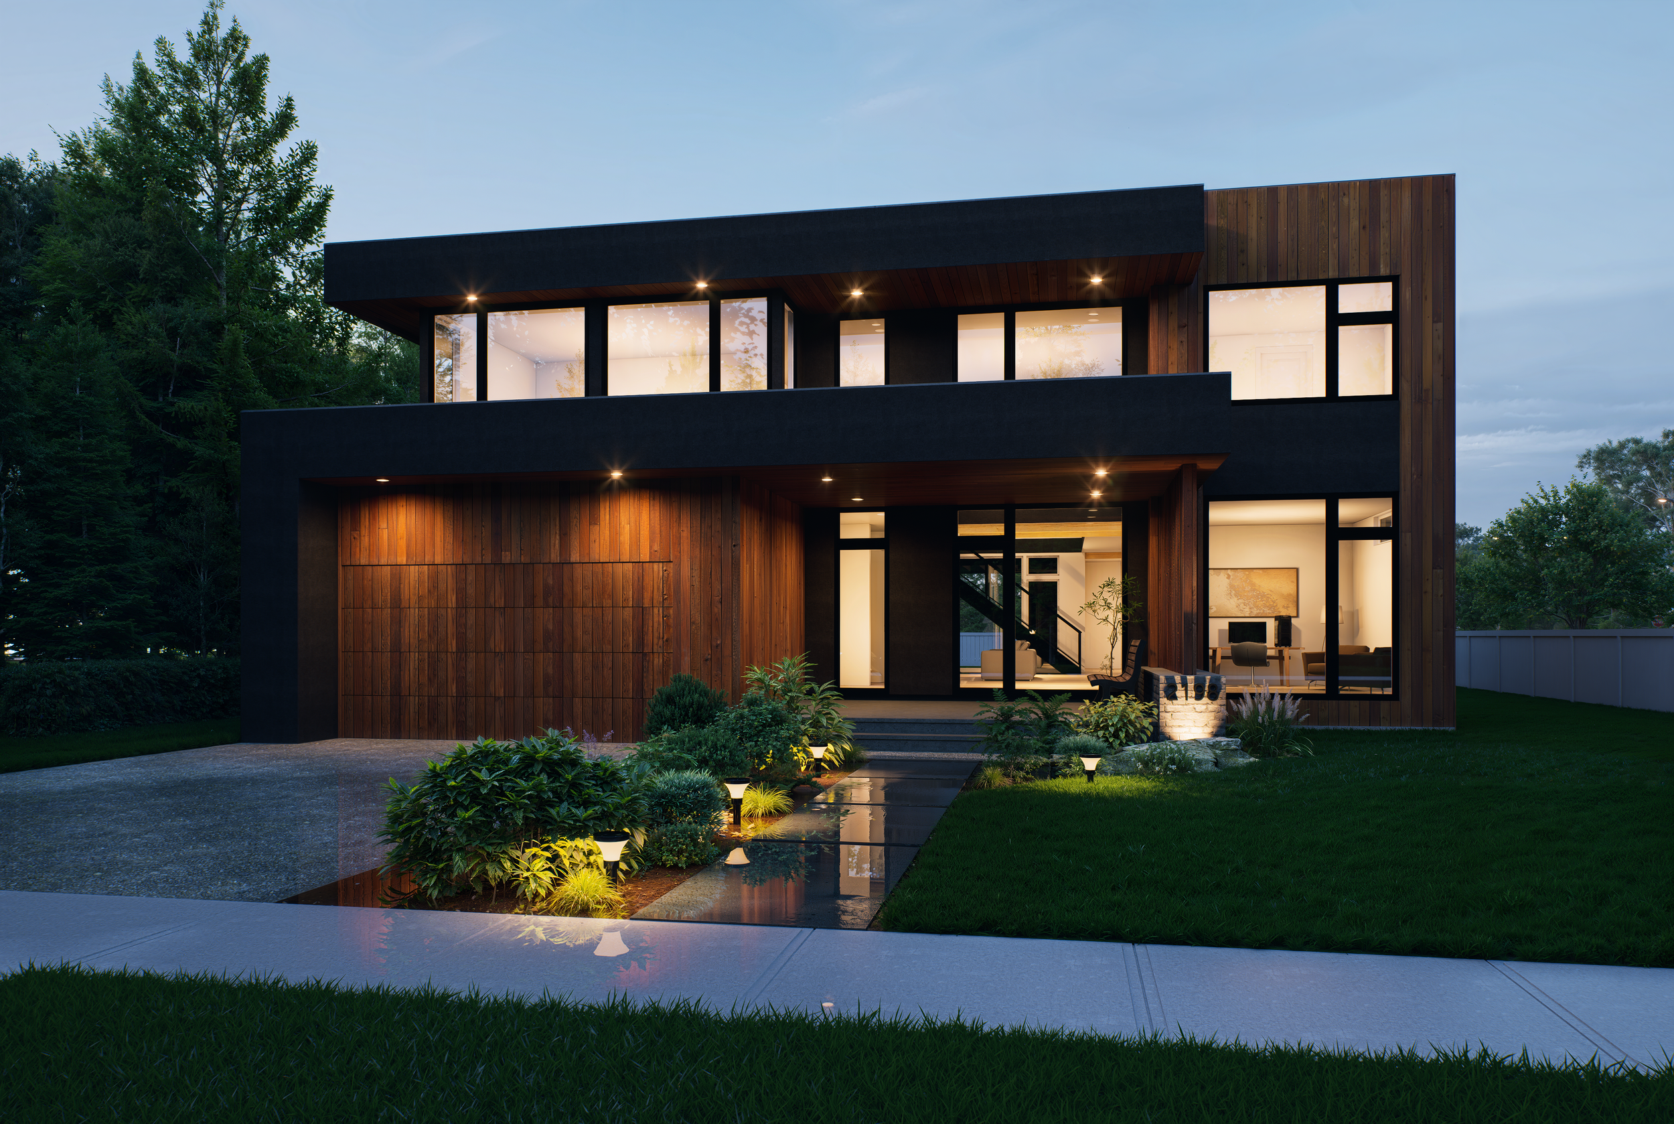
This moody 2 storey design is a clash between sprawling horizontal planes and bold, wood-clad vertical massing. The integrated seamless garage door leads to a wide, spacious entry area where wood screening rises to meet the roofline. Extended overhangs simplify the structure to emphasize the parallel bulkheads. Expansive glazing with floor-to-ceiling windows and doors blend the lines between interior and exterior spaces. The rear gathering area is intimate with pergola frames covering the spaces, calling back to the detailing established at the front door.